Kitchen Transformation: From an Old Cottage to a Modern Home

From an old cottage to modern and contemporary, we transformed this kitchen into a functional, modern space for the whole family.


Transforming the Space

Deciding on the overall style is the first step in the process, and once decided, there are almost endless options for colours, finishes and materials. To help you choose, we have put together a quick guide on the different kitchen styles, to help you decide which is the right one for you.
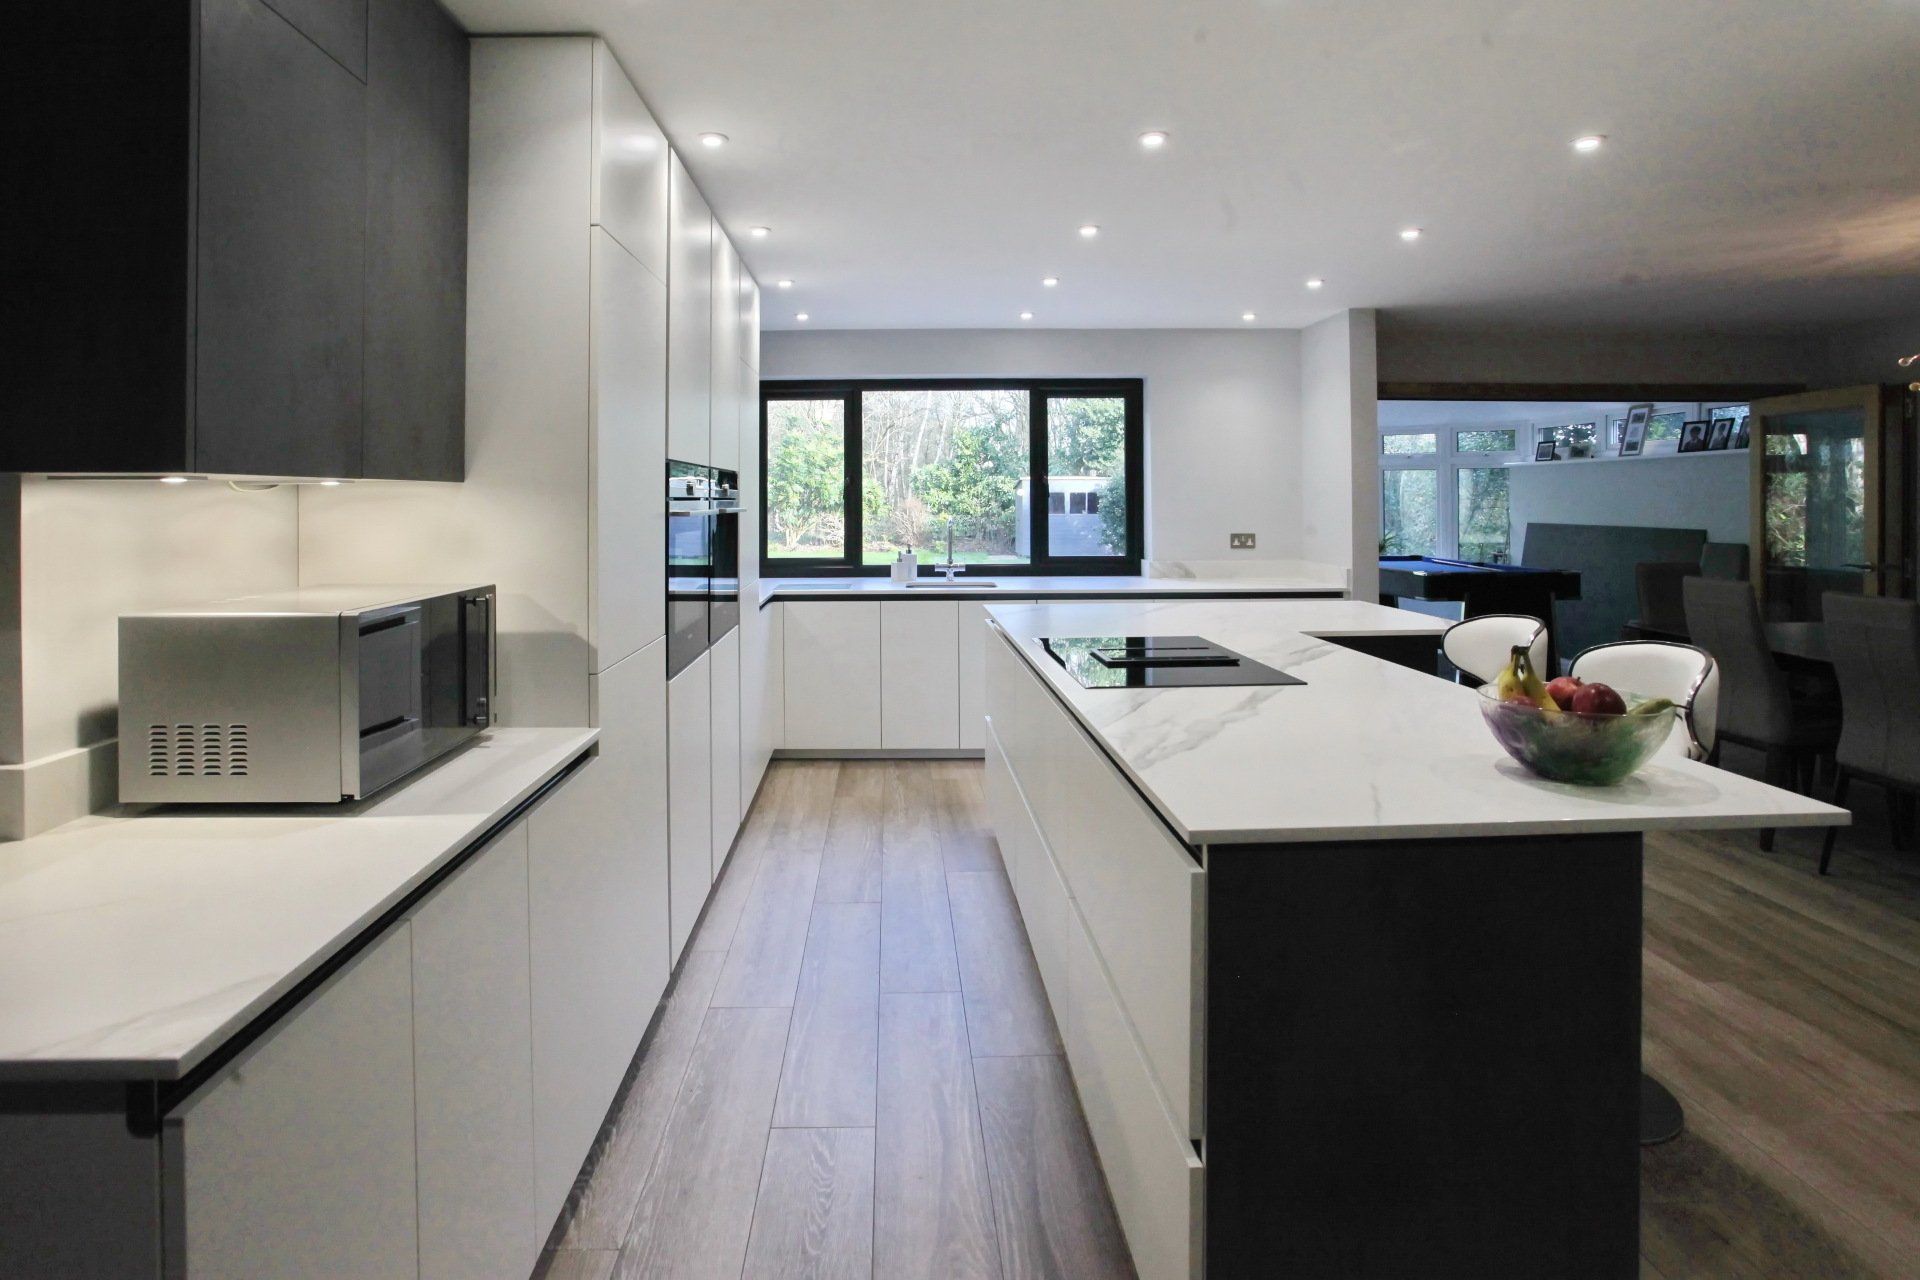
Contemporary Handleless Kitchen for the Patel family by Exact.

Contemporary Design

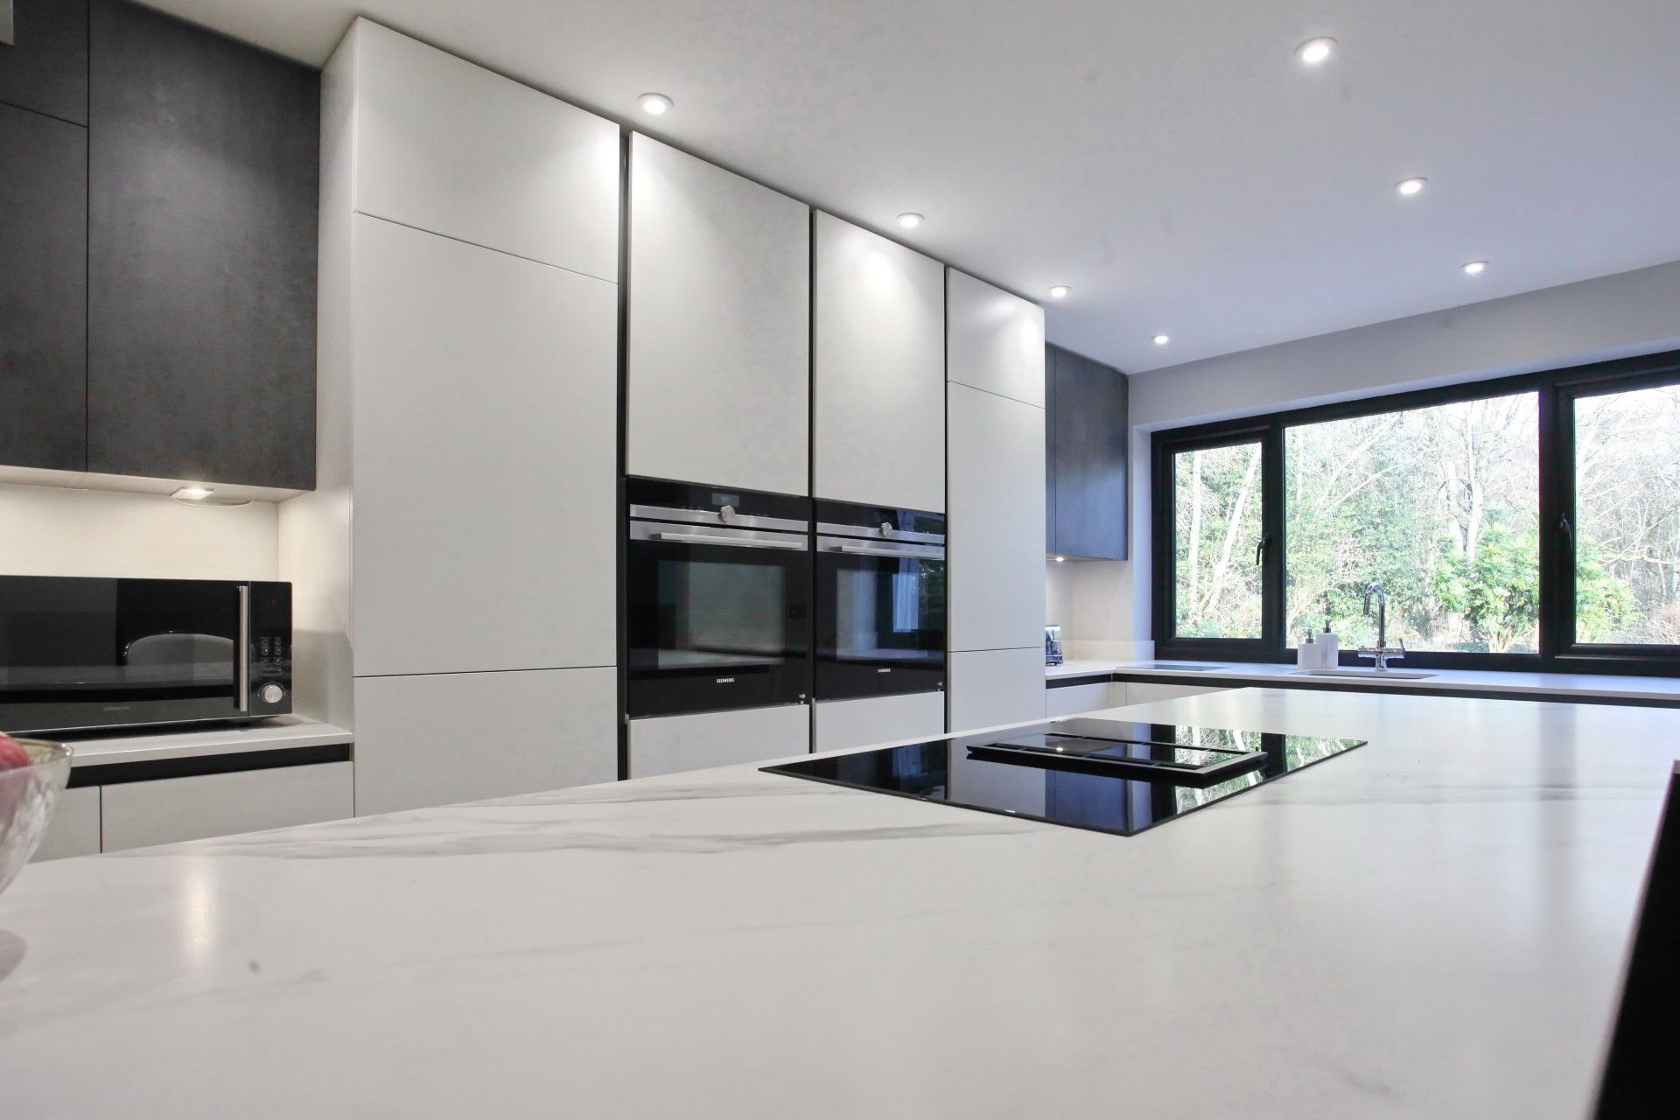
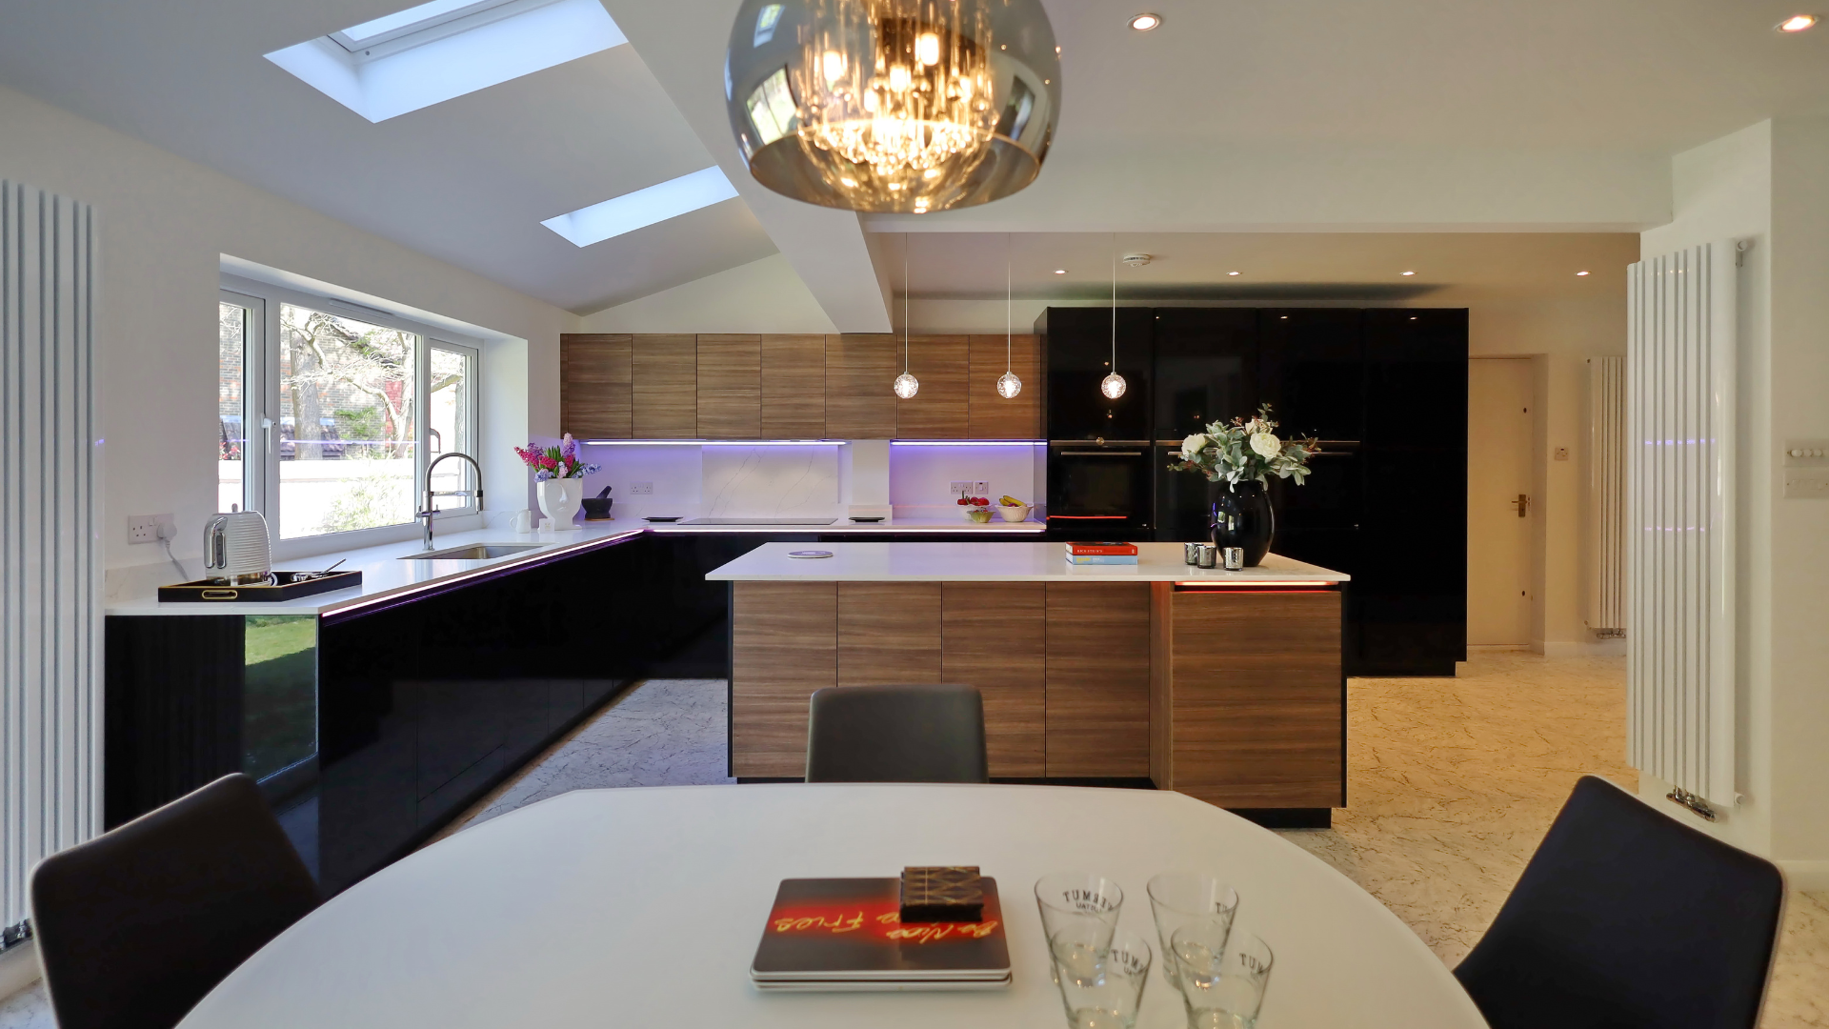
The kitchen was designed with minimal flat door style cabinets and a two-tone colour scheme; dark concrete and lima white. Clean lines combined with the sleek design of the handleless doors make a powerful statement and provide a fresh look. 


The implementation of an ‘L’ shaped island with an integrated breakfast bar was the ideal solution to create a large and inviting seating area. The sophisticated Dekton Opera worktops consist of a blend of the finest raw materials providing a clean surface that combines the qualities expected by the chef in all of us. 
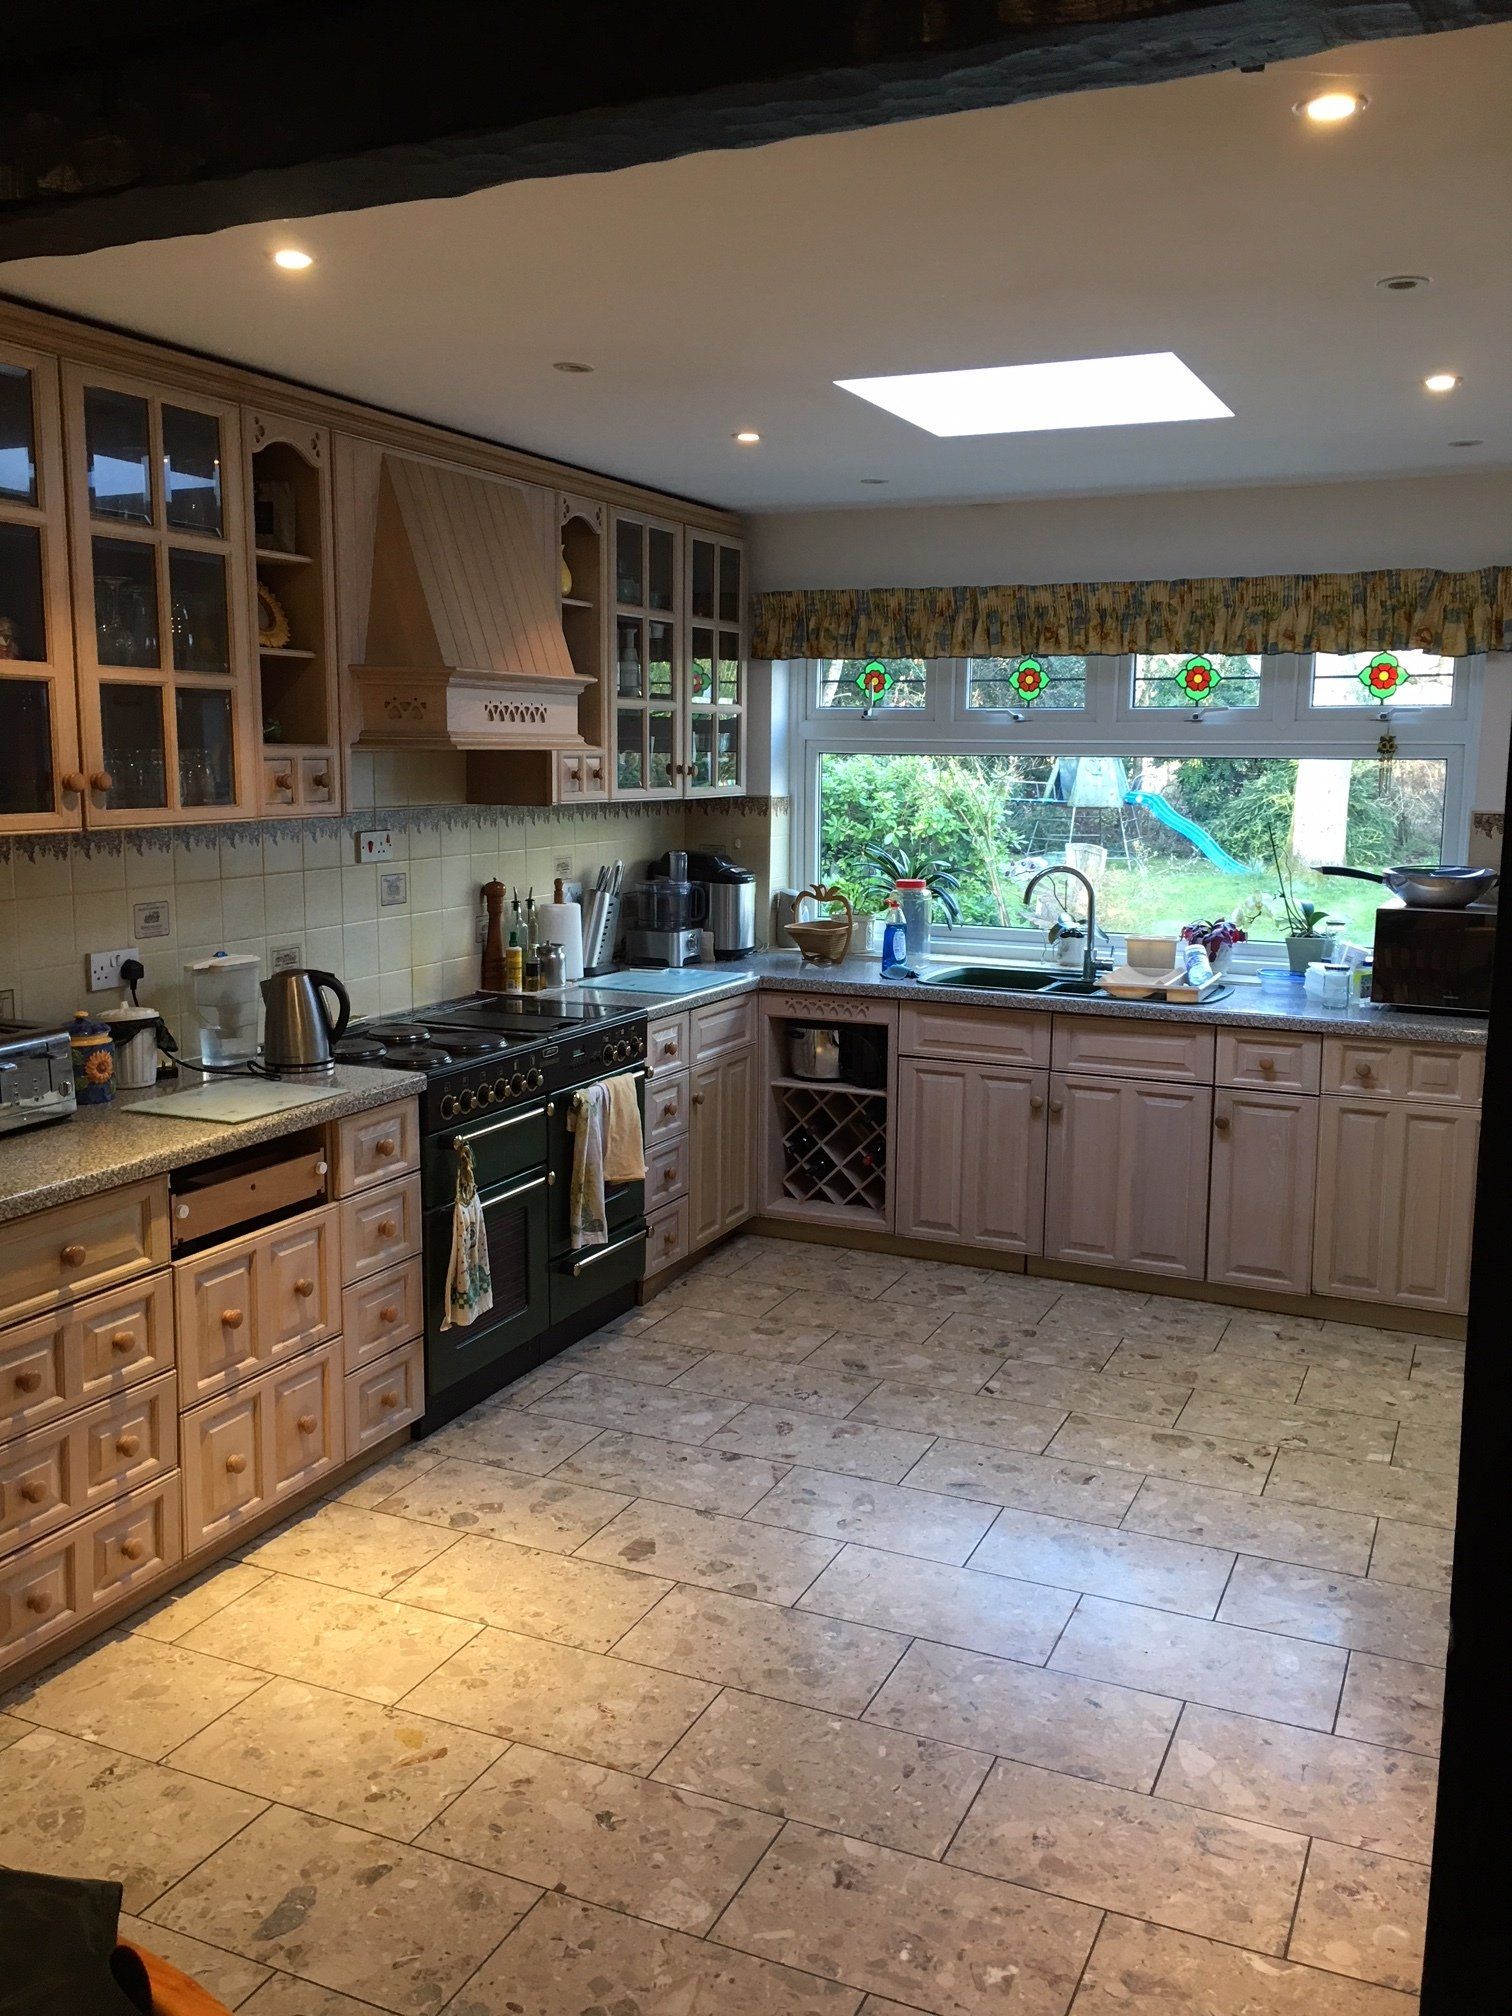

A before and after of the Patel family kitchen.
Modern kitchen with white cabinetry, black accents, and a large island; natural light.

Leading Appliances

To give a modern finish with optimal functionality we equipped the kitchen with a series of high-end appliances, including a fridge, two Siemens ovens, an induction hob, an American fridge-freezer, as well as a Quooker Flex Tap.


We fully manage every project from start to finish, and our skilled designers can transform any space to create the kitchen or bathroom of your dreams. Get in touch to find out more.

Read the Case Study
Alex Kirkup-Lee • July 11, 2022

SHAKER KITCHEN SALE

20% OFF


  • Timeless design.
  • Beautifully made.
  • Now 20% less.


Get in touch

RECENT POSTS

By Tabitha Pearson September 15, 2026
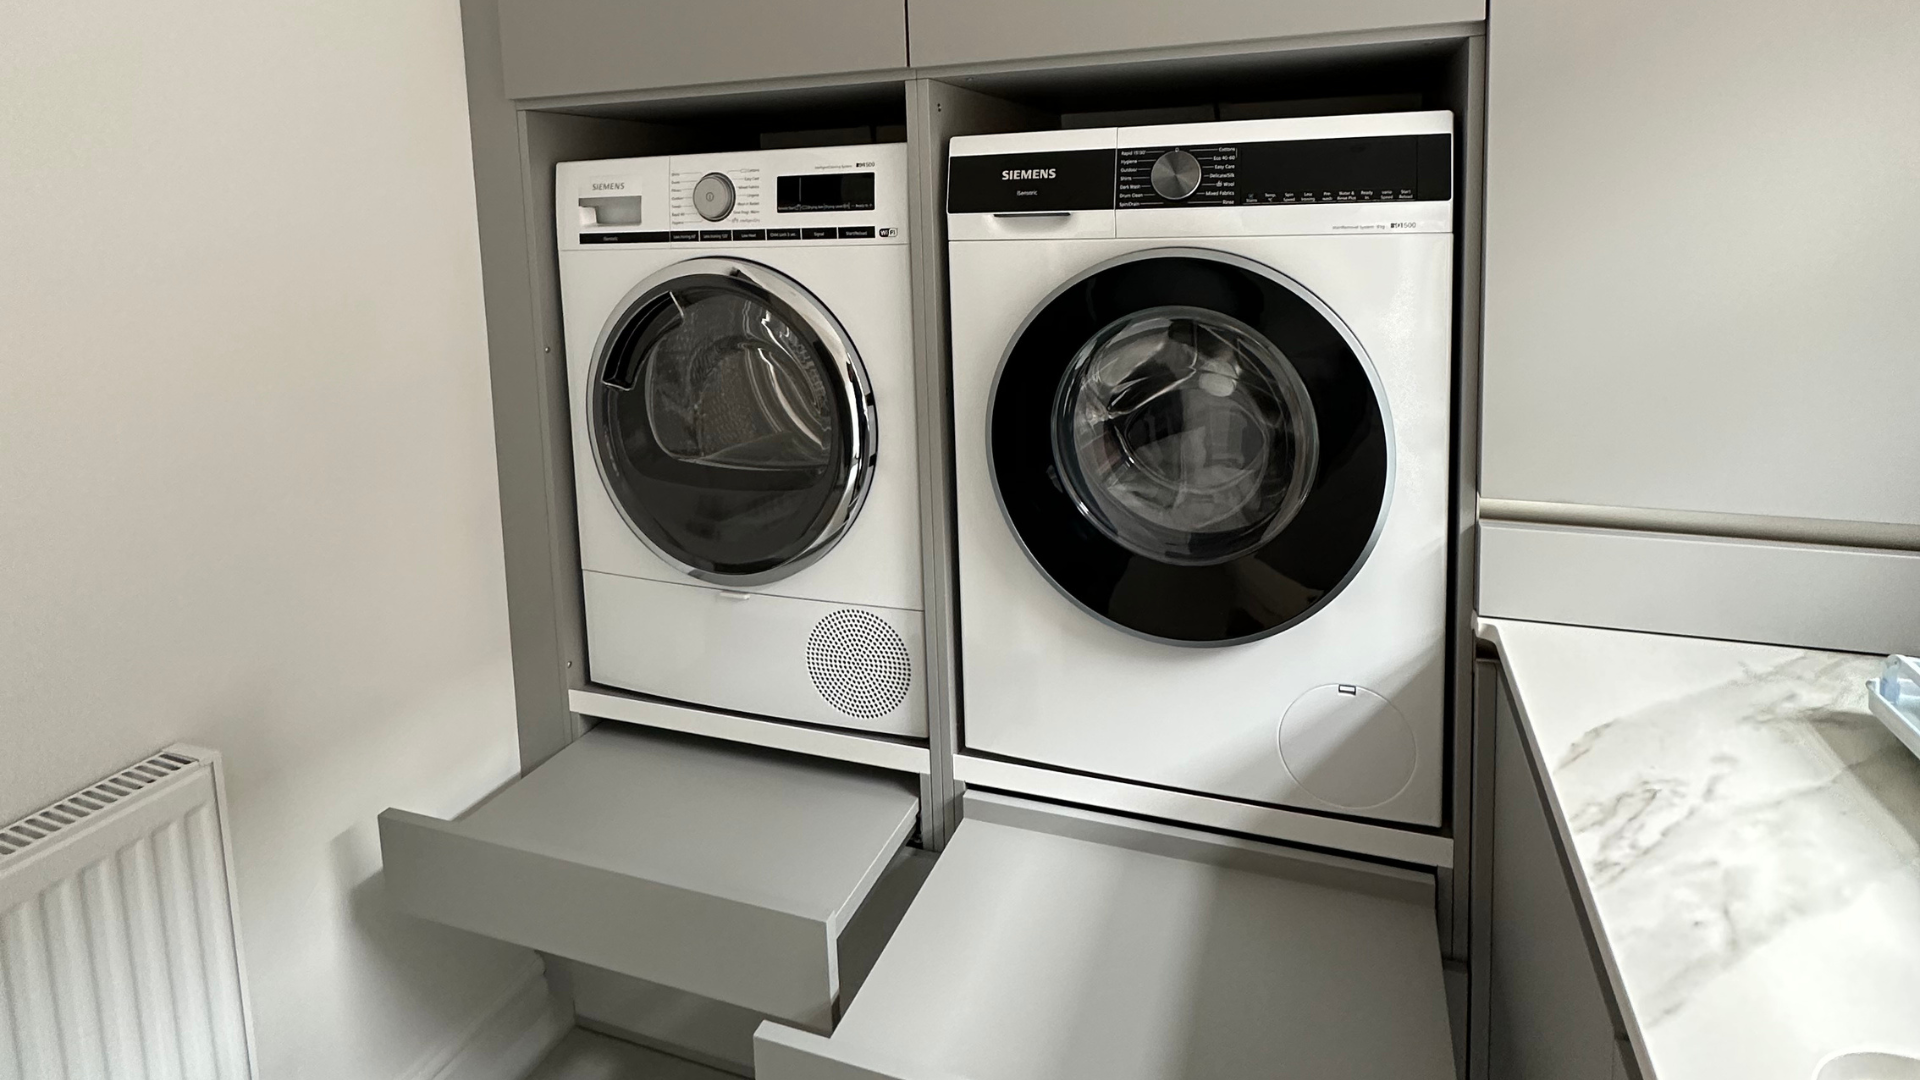
See how raised washing machines and tumble dryers can improve comfort, storage and everyday usability in a bespoke utility room designed by Exact Kitchens.
By Tabitha Pearson September 7, 2026
Saturday 10th October | 11am–3pm | Exact Kitchens, Barkham, Wokingham Register to attend Thinking about a new kitchen? Come and experience what’s possible. Join us at the Exact Kitchens showroom for a relaxed and inspiring Open Day, where you can explore our range of beautifully designed kitchens, discover the latest ideas for your home and see premium Siemens appliances brought to life with live cooking demonstrations. See. Taste. Experience. Throughout the day, a Siemens expert will be demonstrating a selection of their latest kitchen appliances – showing you not just how they look, but what they can actually do. And, of course, the best part of a live cooking demonstration is getting to enjoy the results. Expect delicious treats cooked to perfection while you browse the showroom, chat with our kitchen designers and discover clever features, finishes and appliances that could transform your own kitchen. Whether you’re actively planning a new kitchen or simply looking for inspiration, you’re very welcome to join us. Come along and: Explore our inspirational kitchen displays See Siemens appliances in action Enjoy live cooking demonstrations Sample freshly prepared treats Meet the Exact Kitchens team Gather ideas and inspiration for your own project Saturday 10th October, 11am–3pm Exact Kitchens & Bathrooms 6 Barkham Grange Barkham Street, Barkham Wokingham, Berkshire, RG40 4PJ Register your attendance and come hungry for ideas and a few treats too:
By Tabitha Pearson September 2, 2026
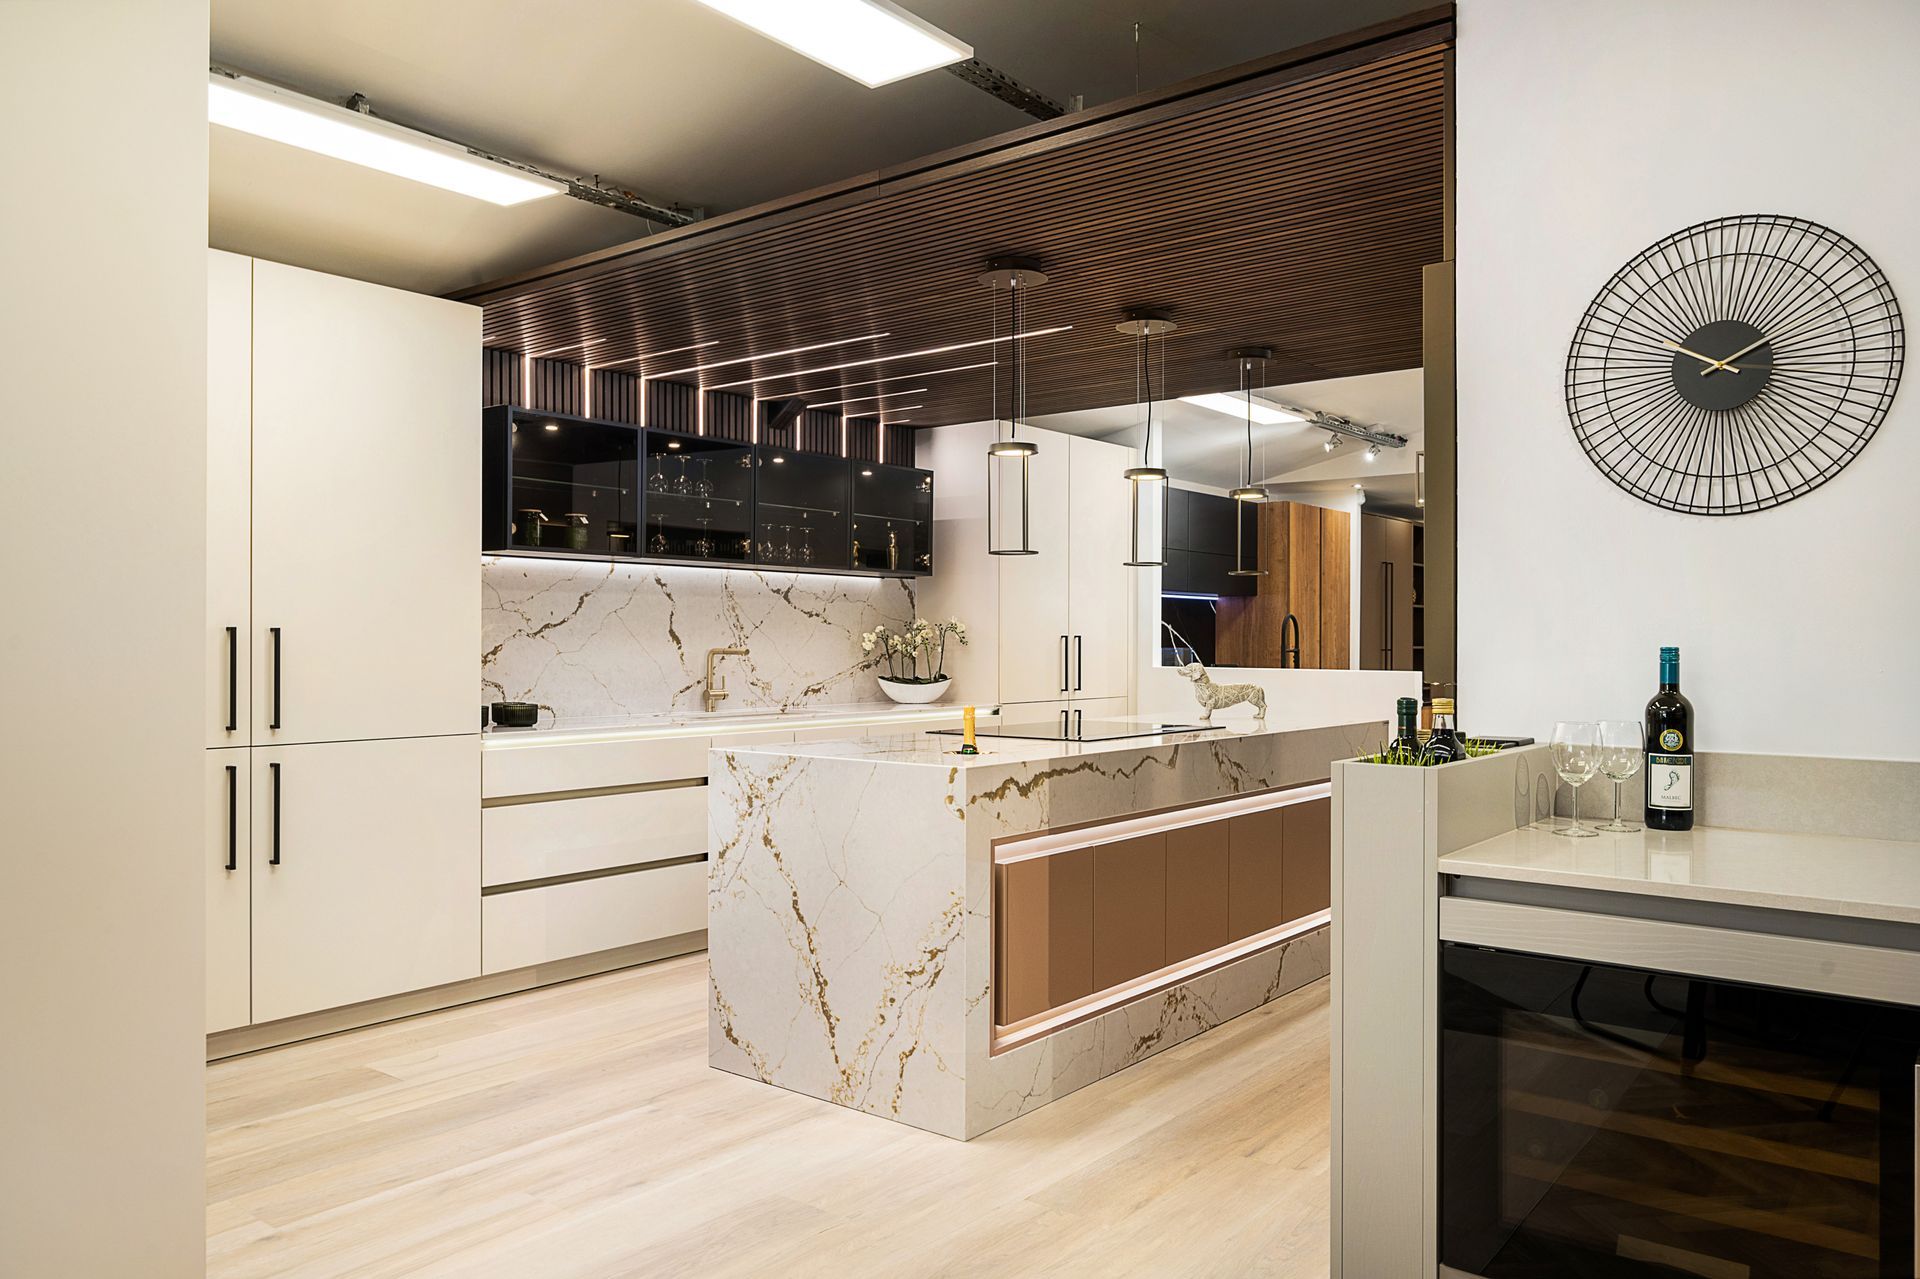
Discover where it is worth investing in a new kitchen, from layout and cabinetry to worktops, appliances and expert design advice from Exact.
More Posts

WHY CHOOSE US?

Black location marker on white background.

Inspirational Showroom

Our showroom is packed full of inspiration. Whether you prefer minimalism, warmth, homely or unobtrusive we can help.

Black lightbulb with pencil, representing ideas.

Bespoke Design

Our experienced designers are here to guide you through the process to create a room which meets your exact requirements.

Two checklists stacked, one with checkboxes and checkmarks.

Project Management

You have one point of contact from from design through to installation to ensure the desired end result and peace of mind.

Black circle with a white checkmark.

Full Installation

We include the full fit (including plumbing and electrics) in our quotes and can factor in internal building work too if required.


CONTACT US

Home Page Form

All enquiries are handled inline with our Privacy Policy.