
Raised Laundry Appliances: A Smarter Way to Design Your Utility Room
The best utility rooms are designed around more than storage and appliances. They are spaces that should make everyday jobs easier, use every inch intelligently and feel just as considered as the kitchen alongside them.
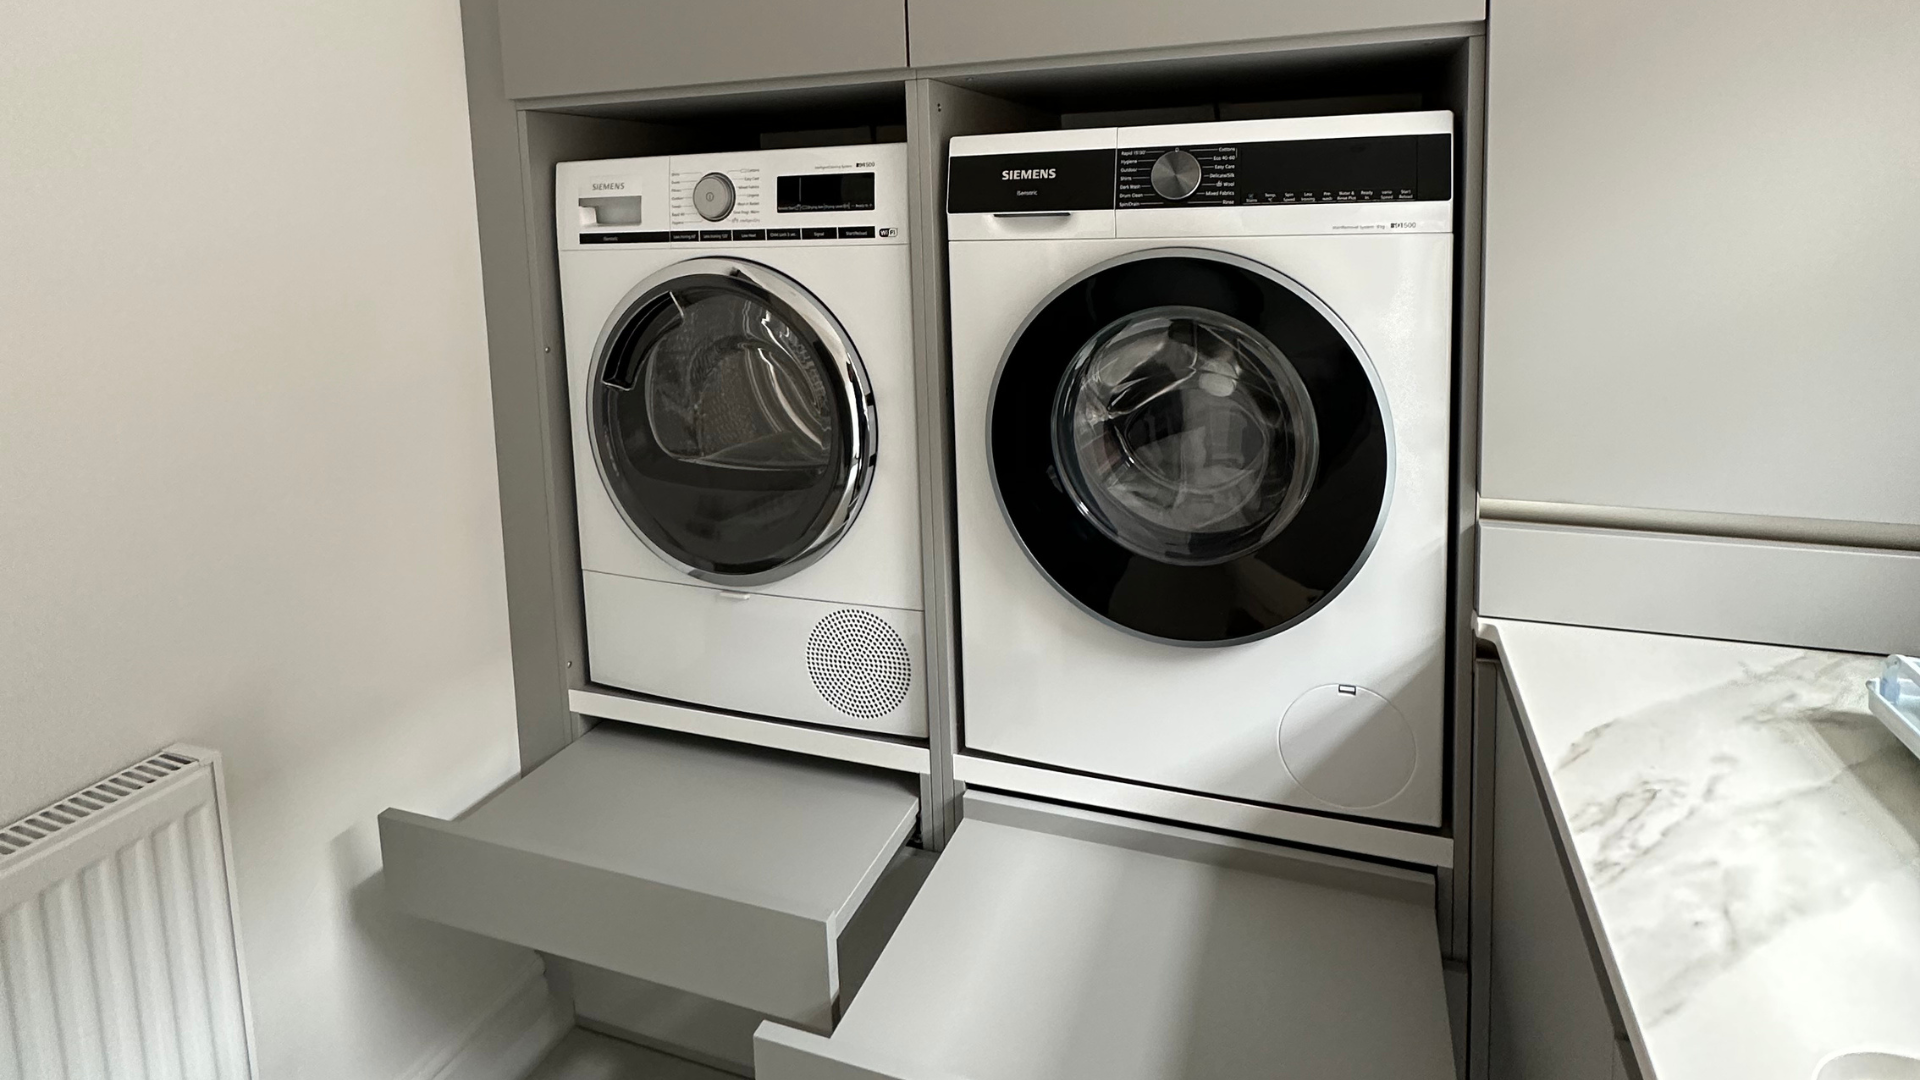
On a recent Exact project, one feature that demonstrates this particularly well is a raised washing machine and tumble dryer arrangement, with both appliances integrated into bespoke cabinetry and practical pull-out storage below.
It is a relatively simple idea, but one that can make a significant difference to how the room works day to day.
Why raise a washing machine and tumble dryer?
Washing machines and tumble dryers are traditionally installed at floor level, which means repeatedly bending down when loading and unloading them.
Raising the appliances brings the drums to a more comfortable working height, making laundry easier to manage and reducing the amount of bending involved. When you consider how frequently these appliances are used, it is a small design decision that can have a real impact on the usability of the room.
This is exactly the kind of detail we consider when designing a utility space at Exact. It is not simply about finding somewhere for each appliance to fit; it is about understanding how the room will be used and designing around that from the outset.
Turning unused space into useful storage
Raising the appliances also creates an opportunity to make better use of the space beneath them.
In this project, large pull-out drawers have been built underneath the washing machine and tumble dryer, creating easily accessible storage exactly where it is needed. Laundry products, cleaning supplies, spare towels and other household essentials can all be kept close at hand without adding clutter elsewhere in the room.
Above the appliances, full-height cabinetry provides further storage, allowing the entire wall to work harder while maintaining a clean and streamlined appearance.
Rather than viewing the washer and dryer as two standalone appliances that need to be accommodated, the whole area has been designed as one integrated storage and laundry solution.
Designed as part of the room, not added afterwards
For a raised appliance arrangement to work properly, it needs to be considered early in the design process.
The height of the machines, accessibility, surrounding cabinetry, storage requirements and the overall proportions of the room all need to work together. In this Exact utility, the appliances have been carefully incorporated within the cabinetry so the finished installation feels intentional and balanced rather than simply functional.
That level of planning is where bespoke kitchen and utility design really comes into its own. The layout can be shaped around the homeowner, the available space and the way the room will actually be used rather than relying on a standard arrangement.
A utility room designed around everyday life
Utility rooms have become an increasingly important part of the modern home, particularly when they help keep laundry, cleaning and household storage away from the main kitchen.
But creating a successful utility room is not simply about adding more cupboards. Thoughtful details such as raised appliances, accessible storage, sensible working heights and well-planned cabinetry can completely change how practical the space feels.
This recent project is a great example of the approach we take at Exact: looking beyond how a room appears and considering how every element can make it better to live with.
If you are planning a new kitchen or utility room, speak to the Exact team early in the process. We can help you explore the details, layouts and bespoke features that will make your space work harder for you - not just when it is first installed, but for years to come.
Get in touch with the exact team.
RECENT POSTS
WHY CHOOSE US?
Inspirational Showroom
Our showroom is packed full of inspiration. Whether you prefer minimalism, warmth, homely or unobtrusive we can help.
Bespoke Design
Our experienced designers are here to guide you through the process to create a room which meets your exact requirements.
Project Management
You have one point of contact from from design through to installation to ensure the desired end result and peace of mind.
Full Installation
We include the full fit (including plumbing and electrics) in our quotes and can factor in internal building work too if required.
CONTACT US
Home Page Form
All enquiries are handled inline with our Privacy Policy.