
Our Customers’ Love: Two-tone Kitchens
Deciding what colour to go for in your kitchen is possibly one of the most difficult decisions, but it’s all made more simple if you can choose two colours, rather than one. This is the exact reason why two-tone kitchen styles are on the rise, and we’ve seen them taking over our customers’ kitchen spaces over the past year.
What Is a Two-Tone Kitchen?
A two-tone kitchen incorporates two shades. This dual-colour approach is a popular way to enliven a space without being too overpowering, as well as allowing you to highlight areas of interest or difference.
How Are Two-Tone Kitchens Designed?
Two-tone kitchens can be designed in a number of ways, including by using:
- Two different colours in the case and upper cabinets
- Different shades of the same colour
- Blocks of colour
- Bold, statement colours, against more neutral tones
Here Are Some Ways We Have Incorporated Two-Tone Kitchens for Our Customers:
Stainless Steel and Bold Colours
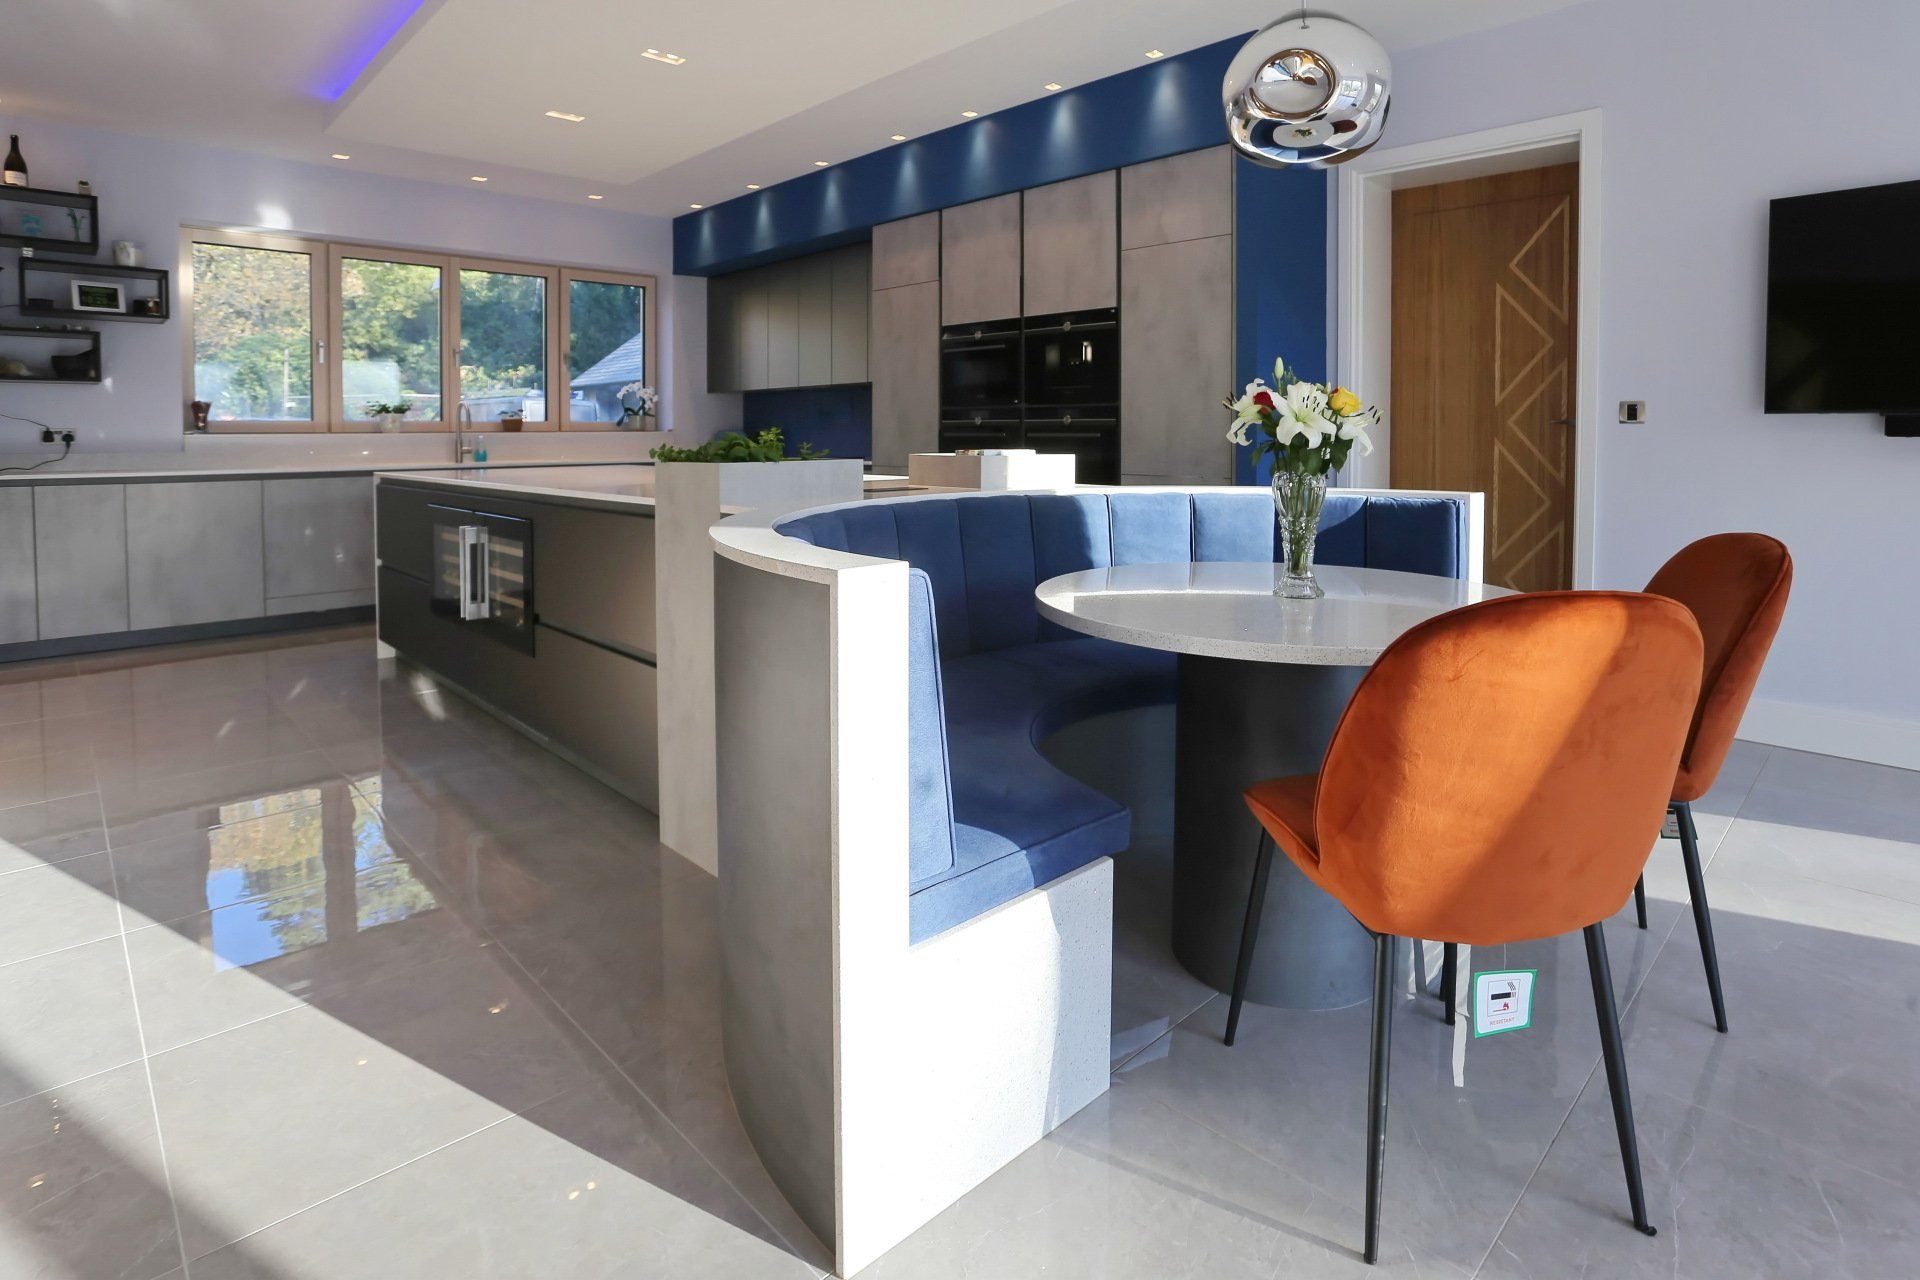
This client wanted an open plan kitchen that was a little different from the ordinary. We designed a two-tone kitchen consisting of concrete units and metal titanium cupboards and island, creating a fresh and vibrant feel. This was offset by a bold blue statement feature wall.
Wood and Gloss White
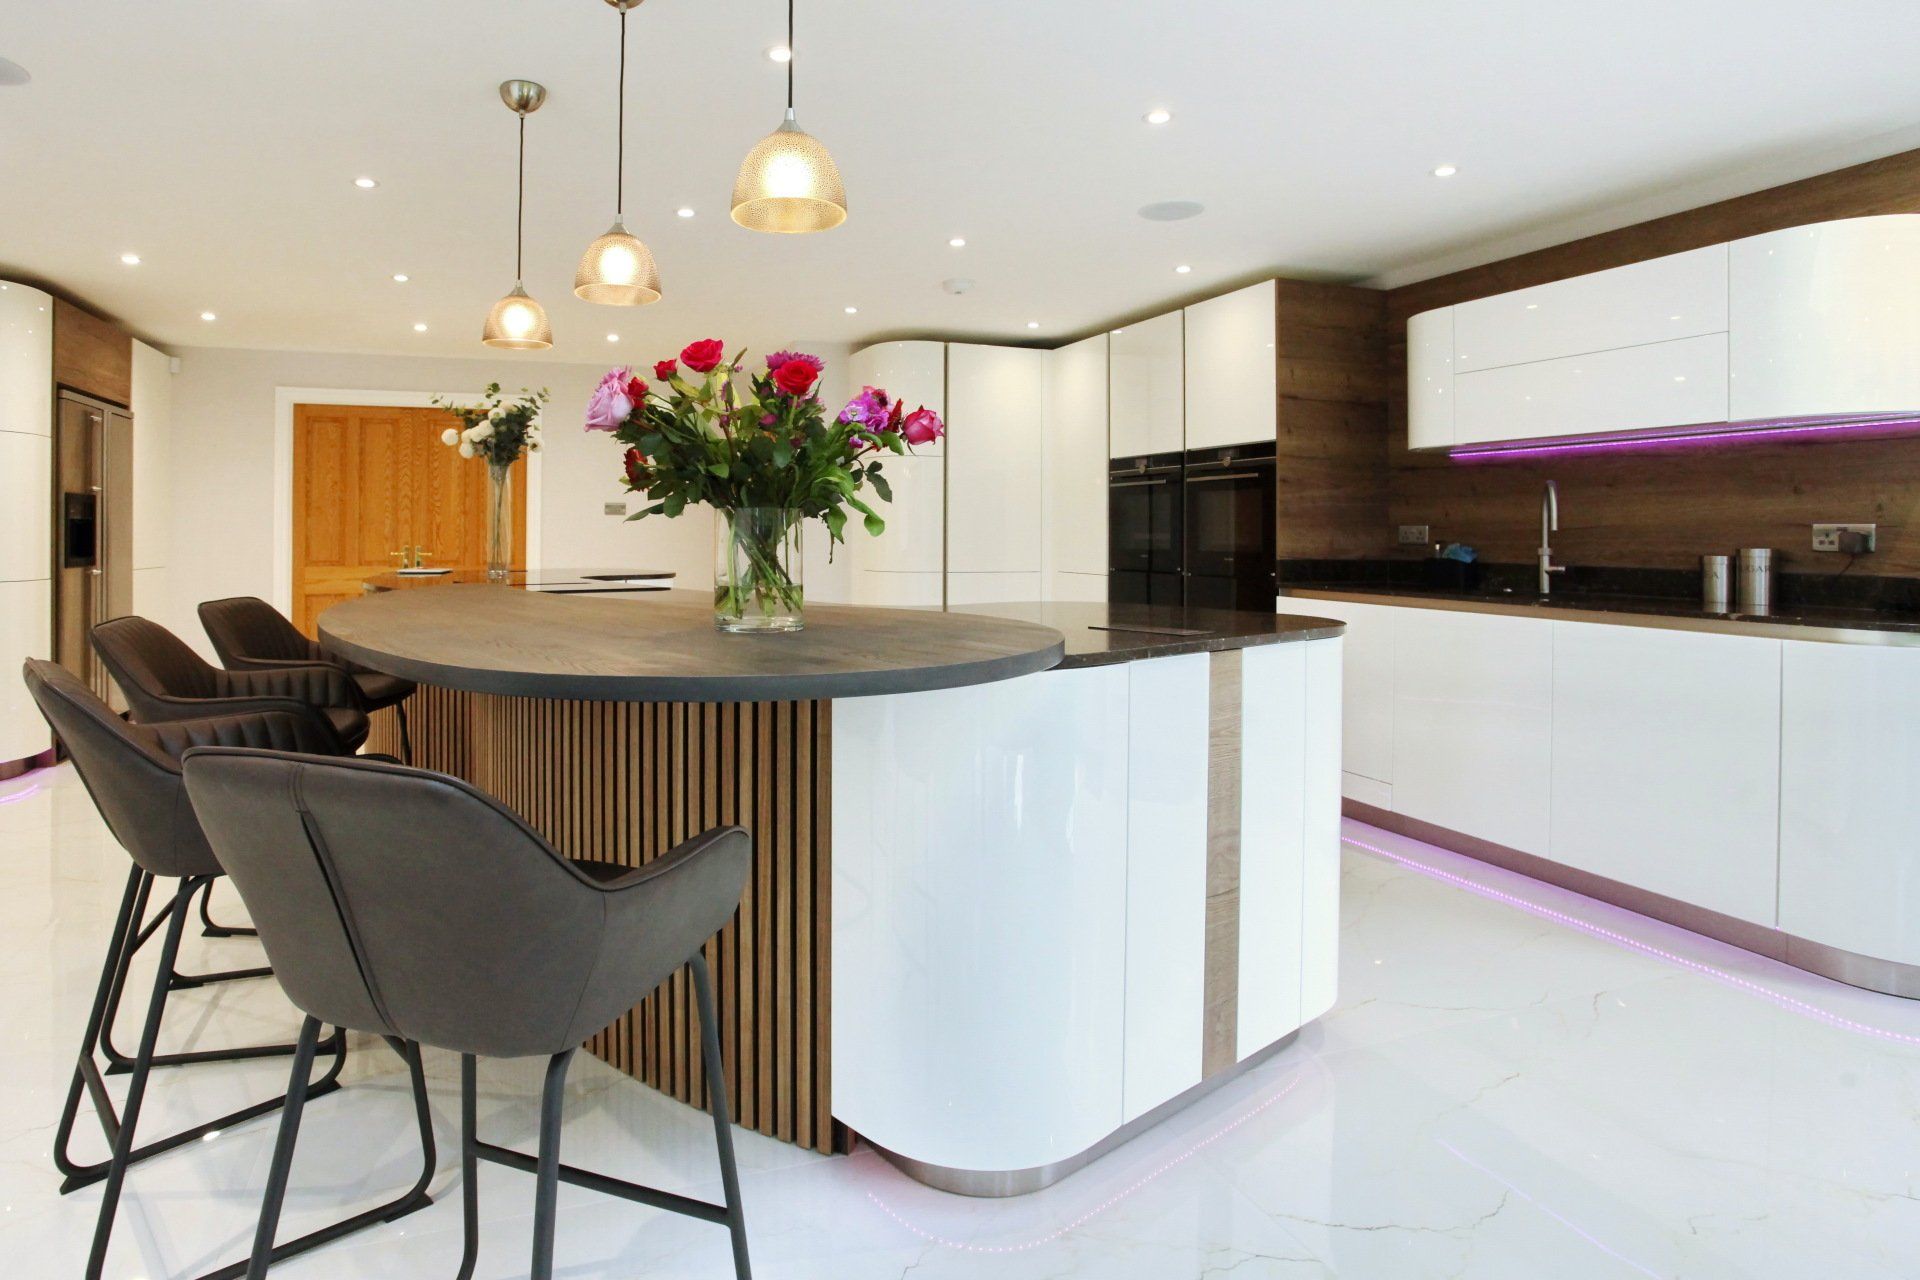
In search of a ‘wow’ factor space, we designed a high gloss handleless design, accented with hints of rustic oak from Beckermann. This complemented the solid wood breakfast bar that curves out in a teardrop shape from the island, complete with luxury wood panelling from Acupanel at the rear, creating a stunning and eye-catching feature.
Subtle Shades for a Modern Design
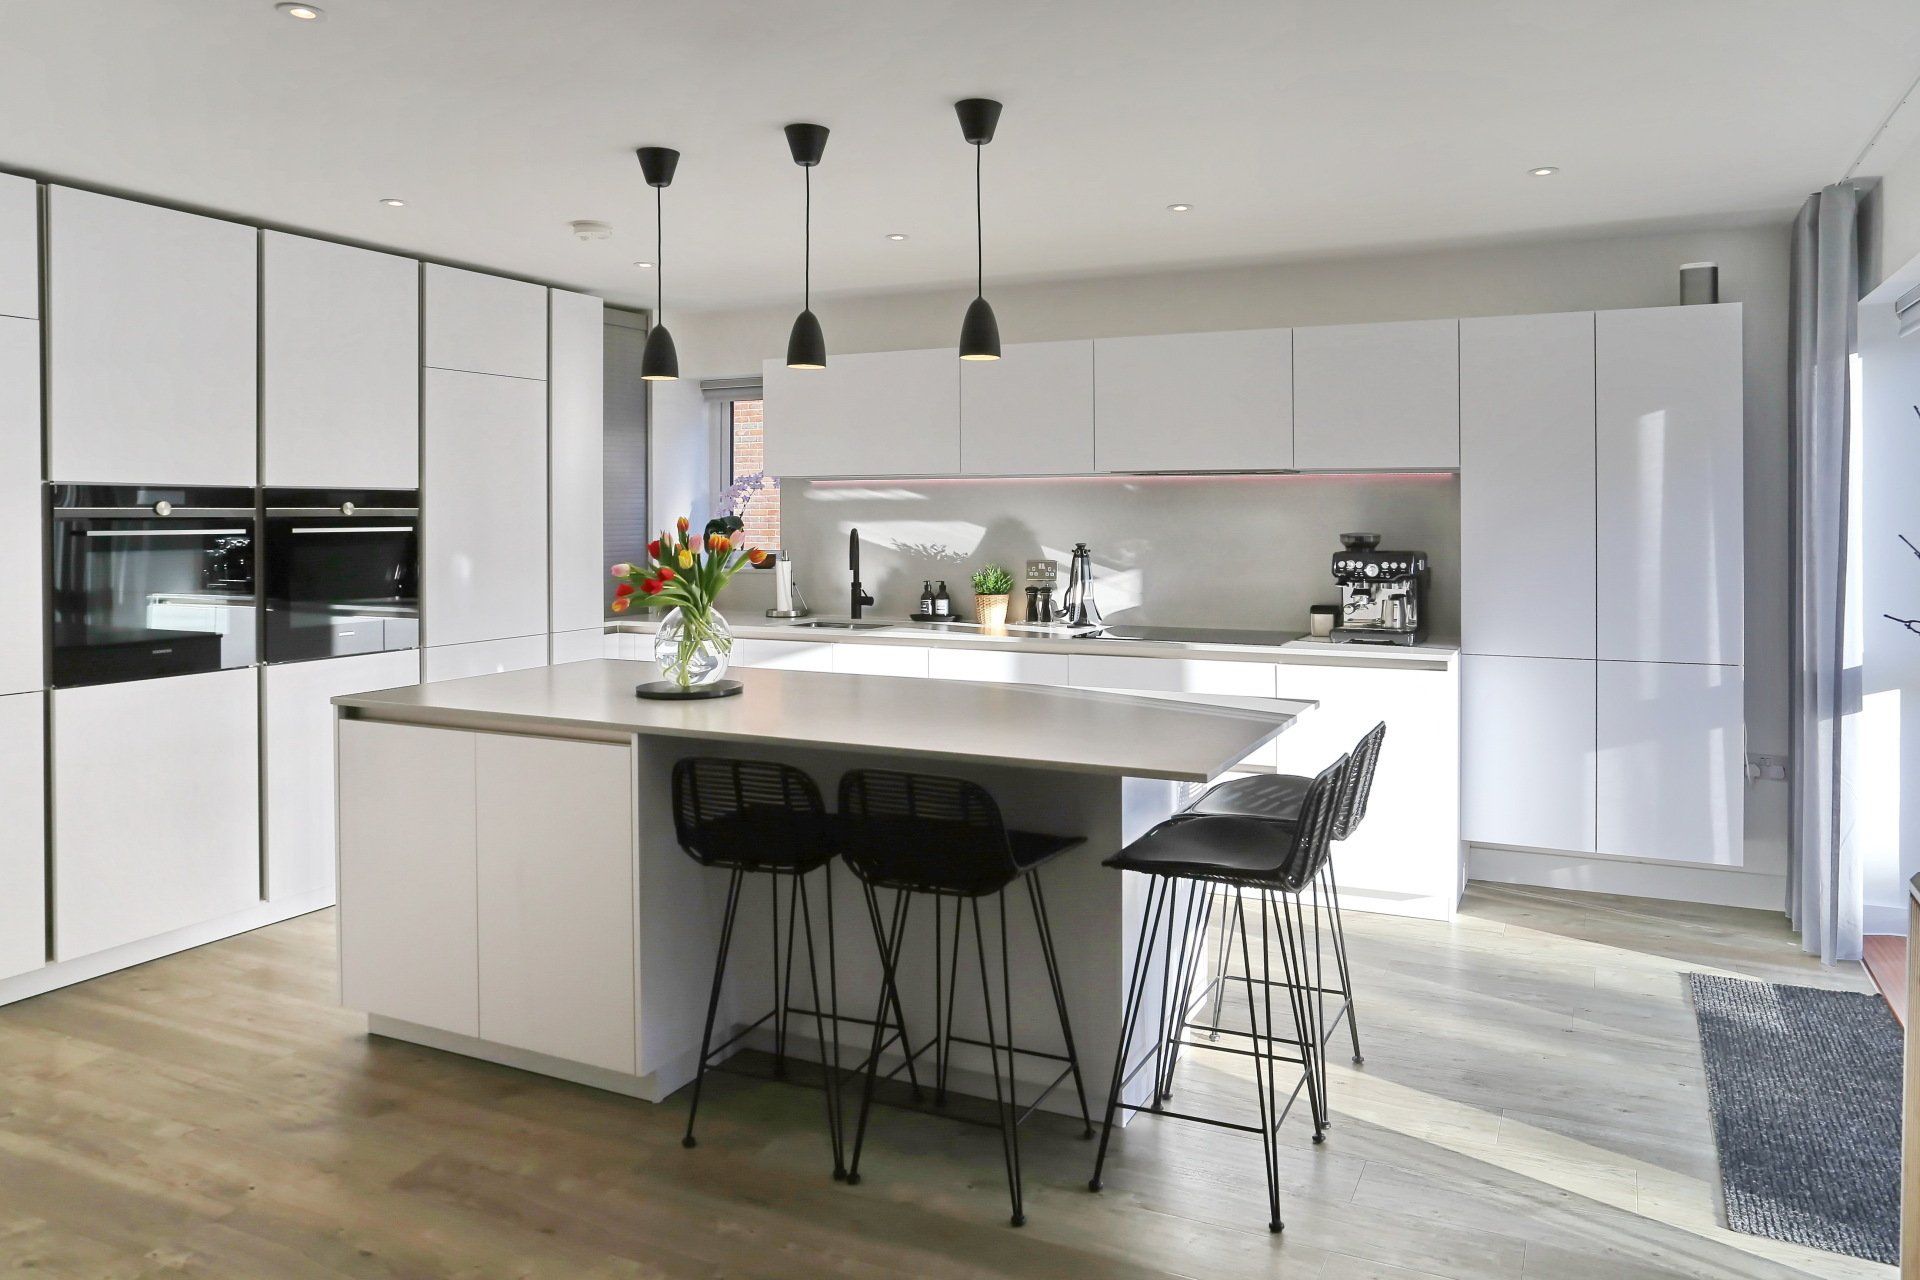
An
ultra-modern style created by combining polar white kitchen cabinets with
Silestone worktop in Eternal Serena suede matte finish. To offset the polar white, we added accents of black throughout the kitchen using a matte black
Quooker boiling tap, pendant lights above the island and black seats, helping to maintain a modern, sophisticated look.
Copper and Black
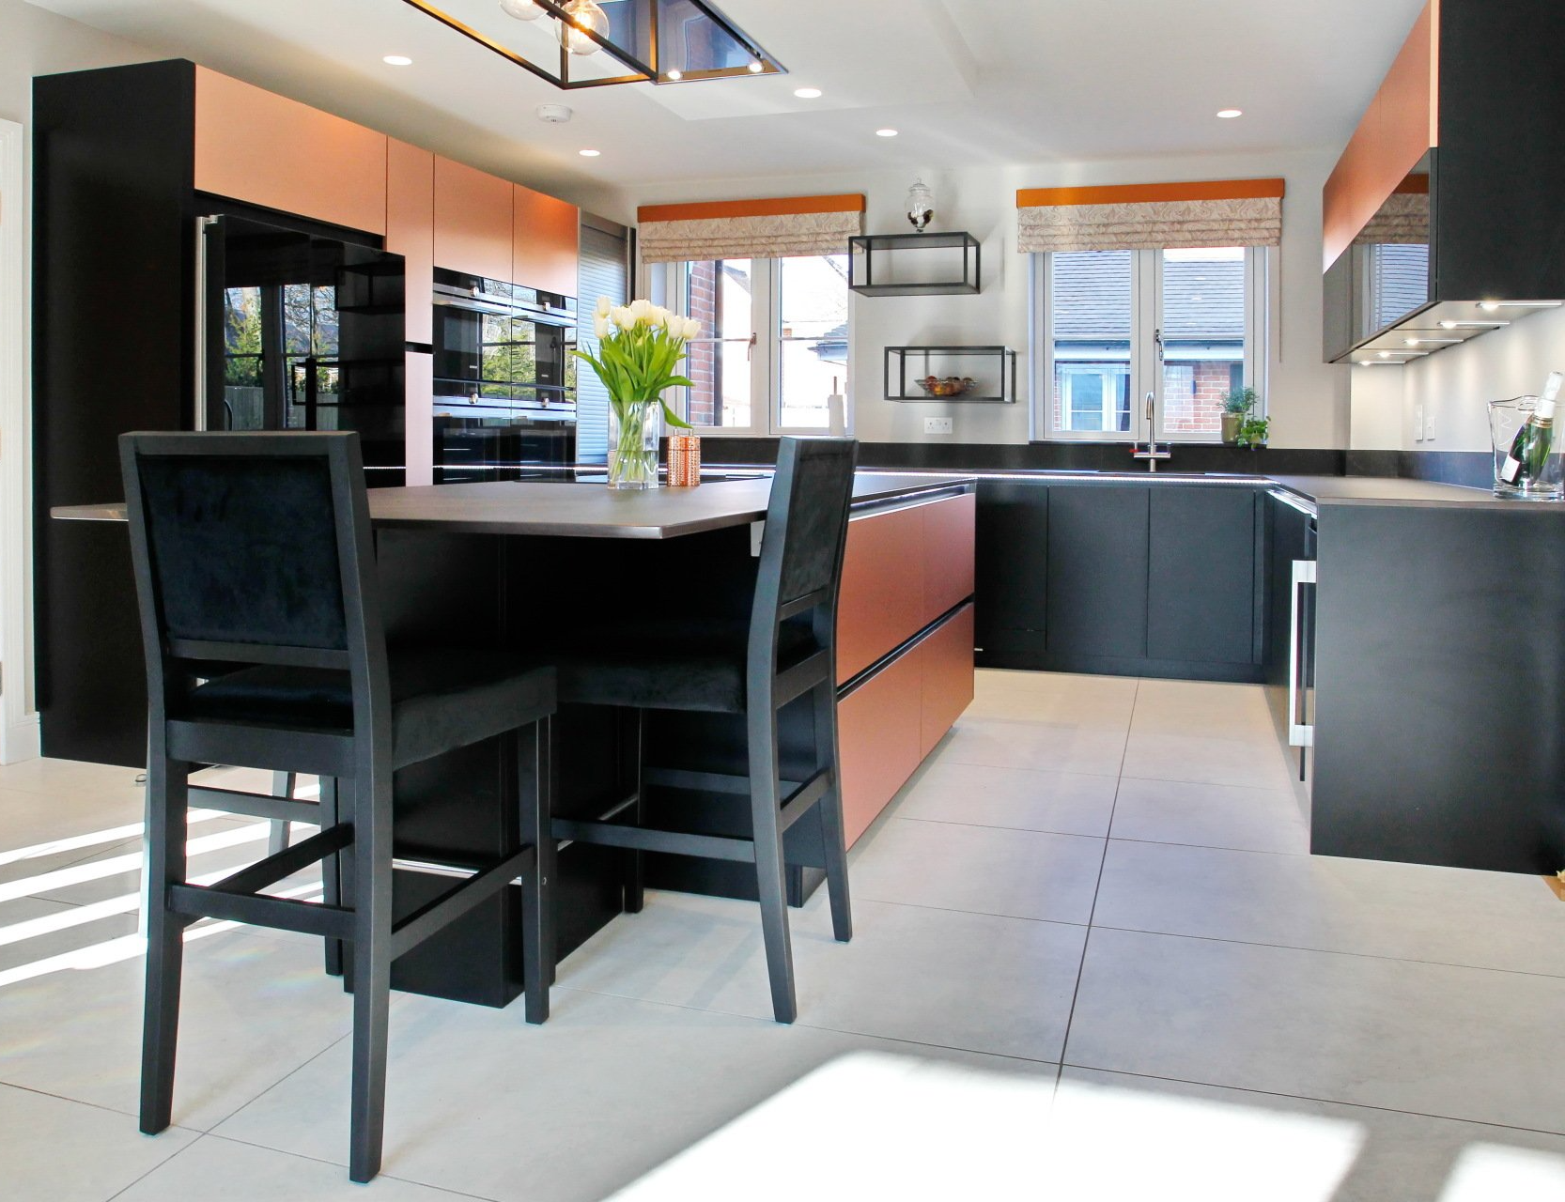
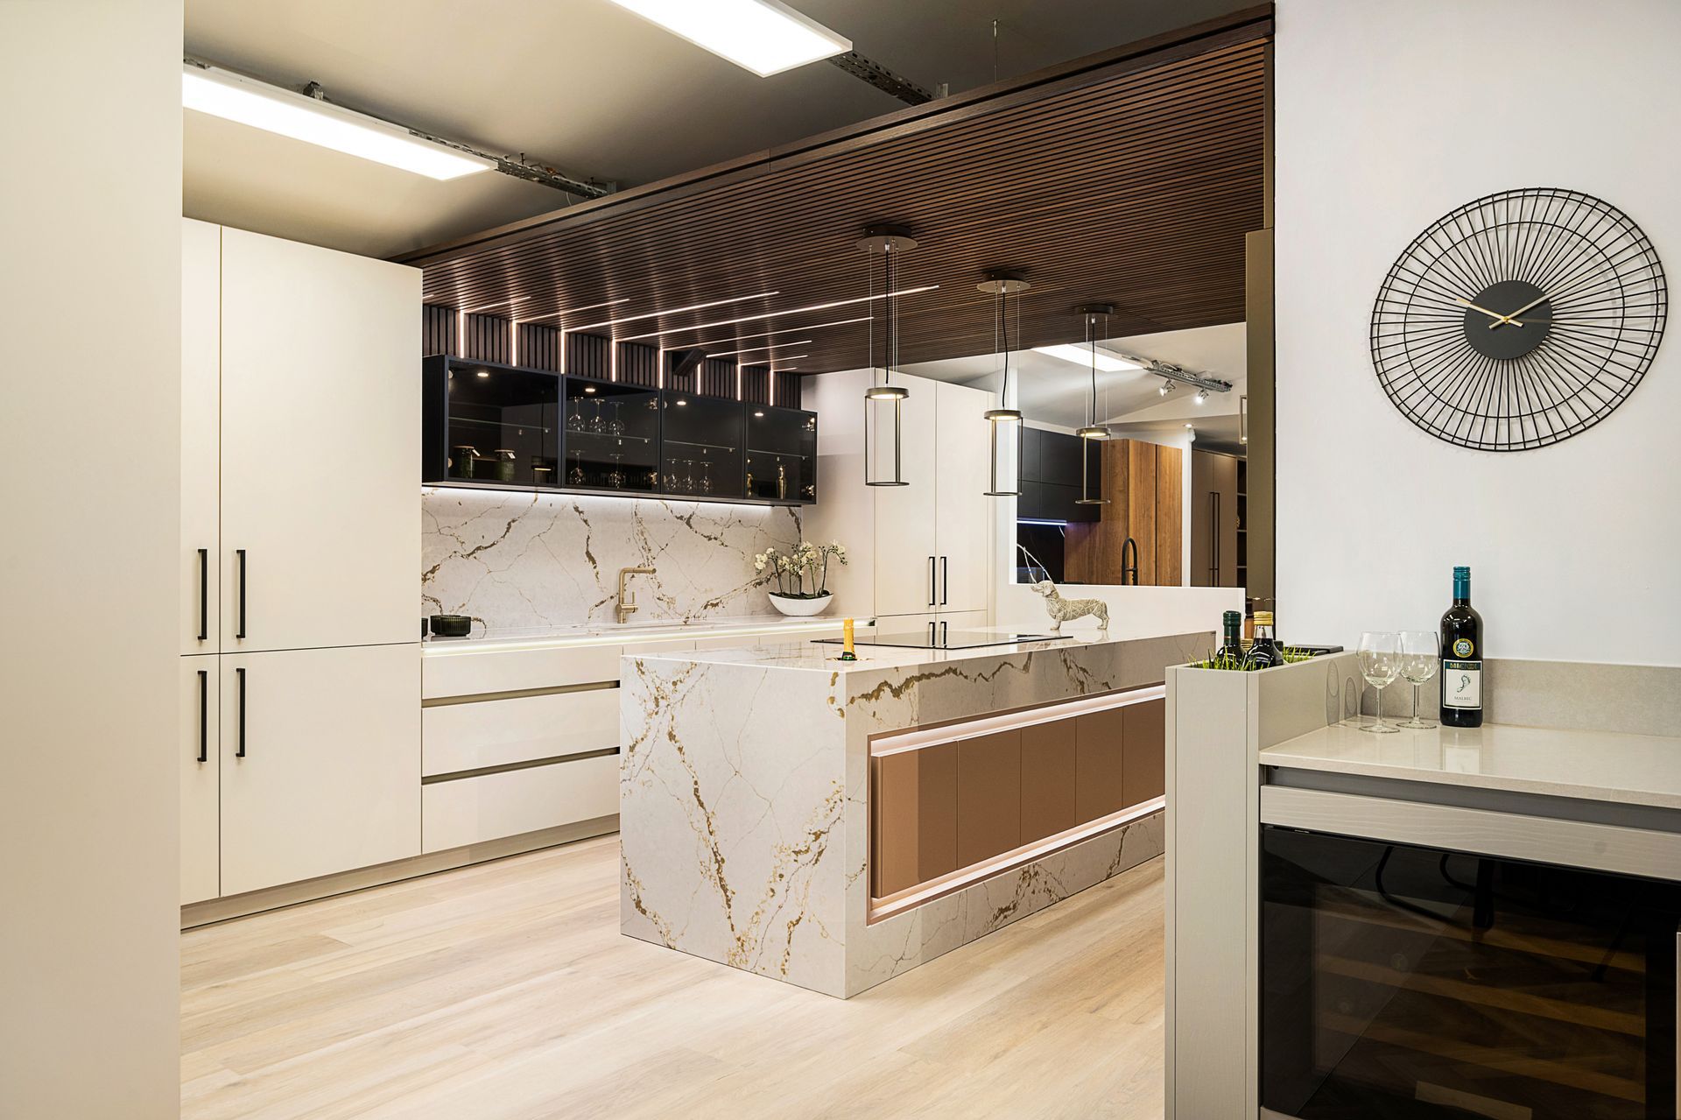
A distinct and stylish design using copper units, offset by a combination of matte and high-gloss black, inspired by a kitchen in our
showroom. Introducing copper to the design not only added a personal, stylish flair to the space but prevented the black from overpowering the room. The interior designer took shades from the copper of the kitchen design to work into the blinds and soft furnishings which finished our project.
The two-tone kitchen colour scheme is a very classic look, guaranteed to be long-lasting and fashionable. If you are torn between two kitchen colour ideas or looking to have a kitchen design with more depth and interest, a two-tone design may be the right choice. Our experienced designers can work with you to find the right kitchen style for you.
Discover our kitchens
or get in touch to find out more.
RECENT POSTS
WHY CHOOSE US?
Inspirational Showroom
Our showroom is packed full of inspiration. Whether you prefer minimalism, warmth, homely or unobtrusive we can help.
Bespoke Design
Our experienced designers are here to guide you through the process to create a room which meets your exact requirements.
Project Management
You have one point of contact from from design through to installation to ensure the desired end result and peace of mind.
Full Installation
We include the full fit (including plumbing and electrics) in our quotes and can factor in internal building work too if required.
CONTACT US
Home Page Form
All enquiries are handled inline with our Privacy Policy.