
How To Design The Dream Kitchen Island
How the different functions of a kitchen island will affect the dynamic of your kitchen space.
Kitchen islands are incredibly popular, and it’s easy to understand why: they allow for great zoning in kitchens by providing additional preparation and dining space, whilst helping to separate the kitchen from other areas in larger open-plan spaces. But have you ever wondered how the way your island functions will impact your kitchen environment?
It’s important to have an idea of how you want your new kitchen to flow, which will inform how your island is designed. Here are the things you should consider when choosing what to have on your kitchen island.
What Kind of Kitchen do you Want?
When deciding whether to install a sink, hob or seating onto your kitchen island, it’s vital to think about what kind of space you’re hoping to create: a social kitchen? A practical one? A kitchen that’s family-friendly? Any one of these will call for your island to function slightly differently.
Here’s a breakdown of how these three kinds of kitchens will most likely have different requirements for an island:
Social Kitchens
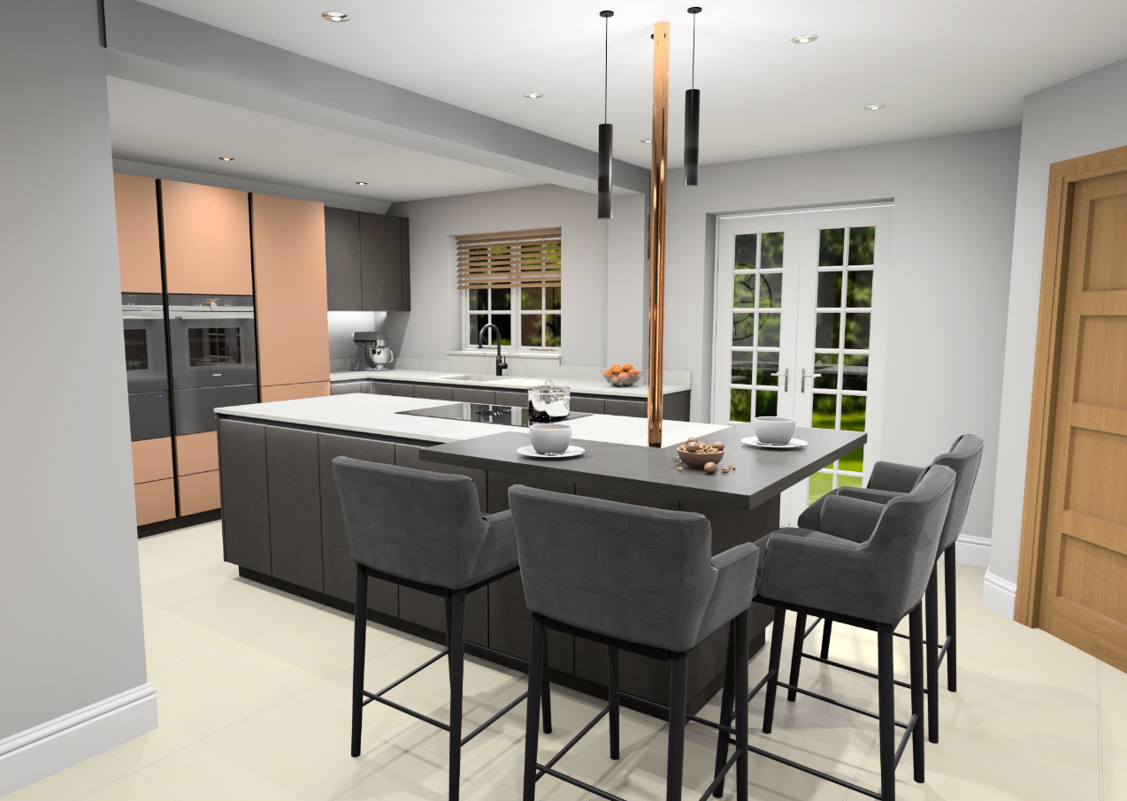
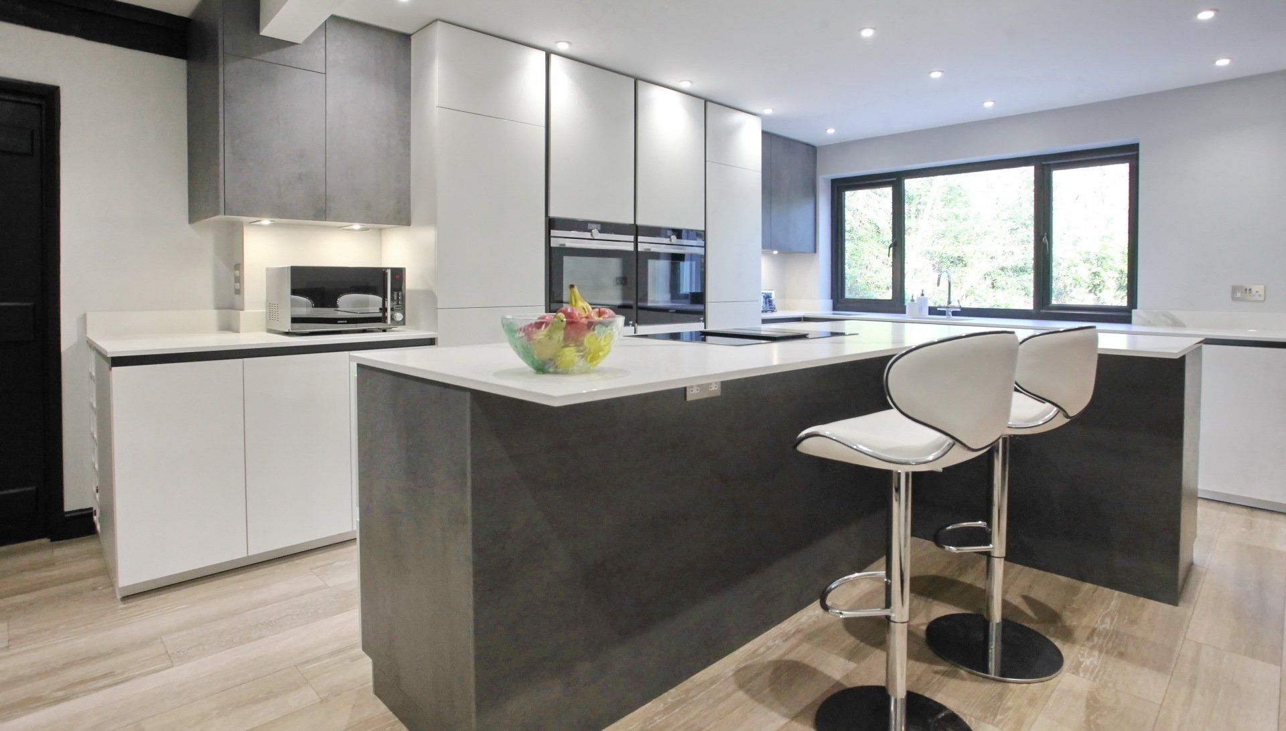
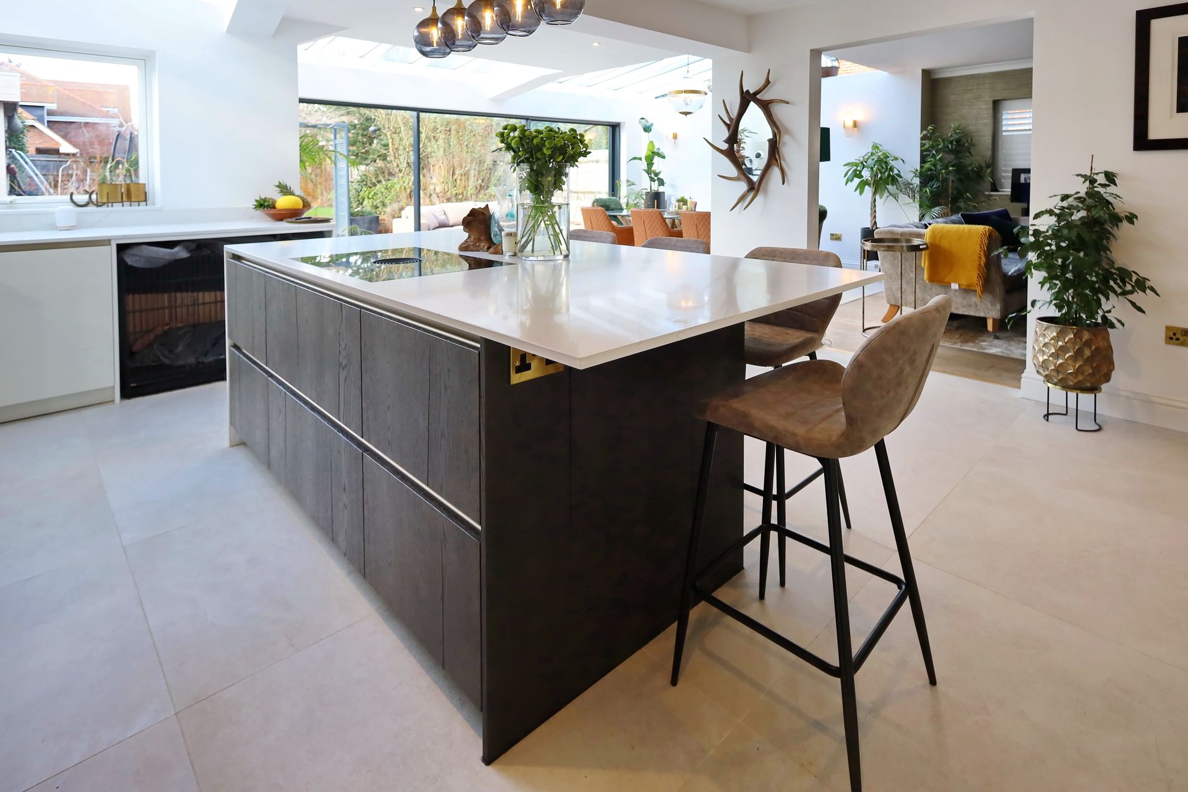
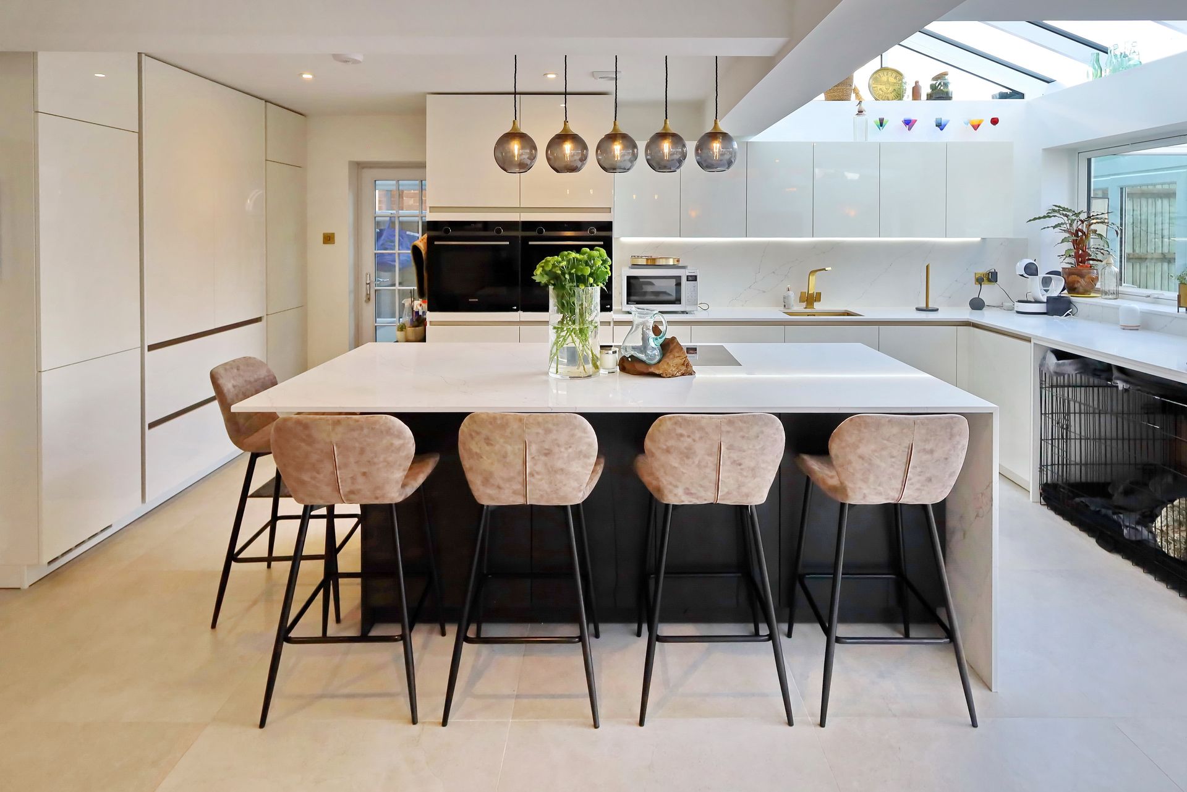
If you’re hoping to be able to socialise whilst cooking, it’s most likely ideal for you to have your hob on the kitchen island so you can face your guests or family members and open the space up for conversation.
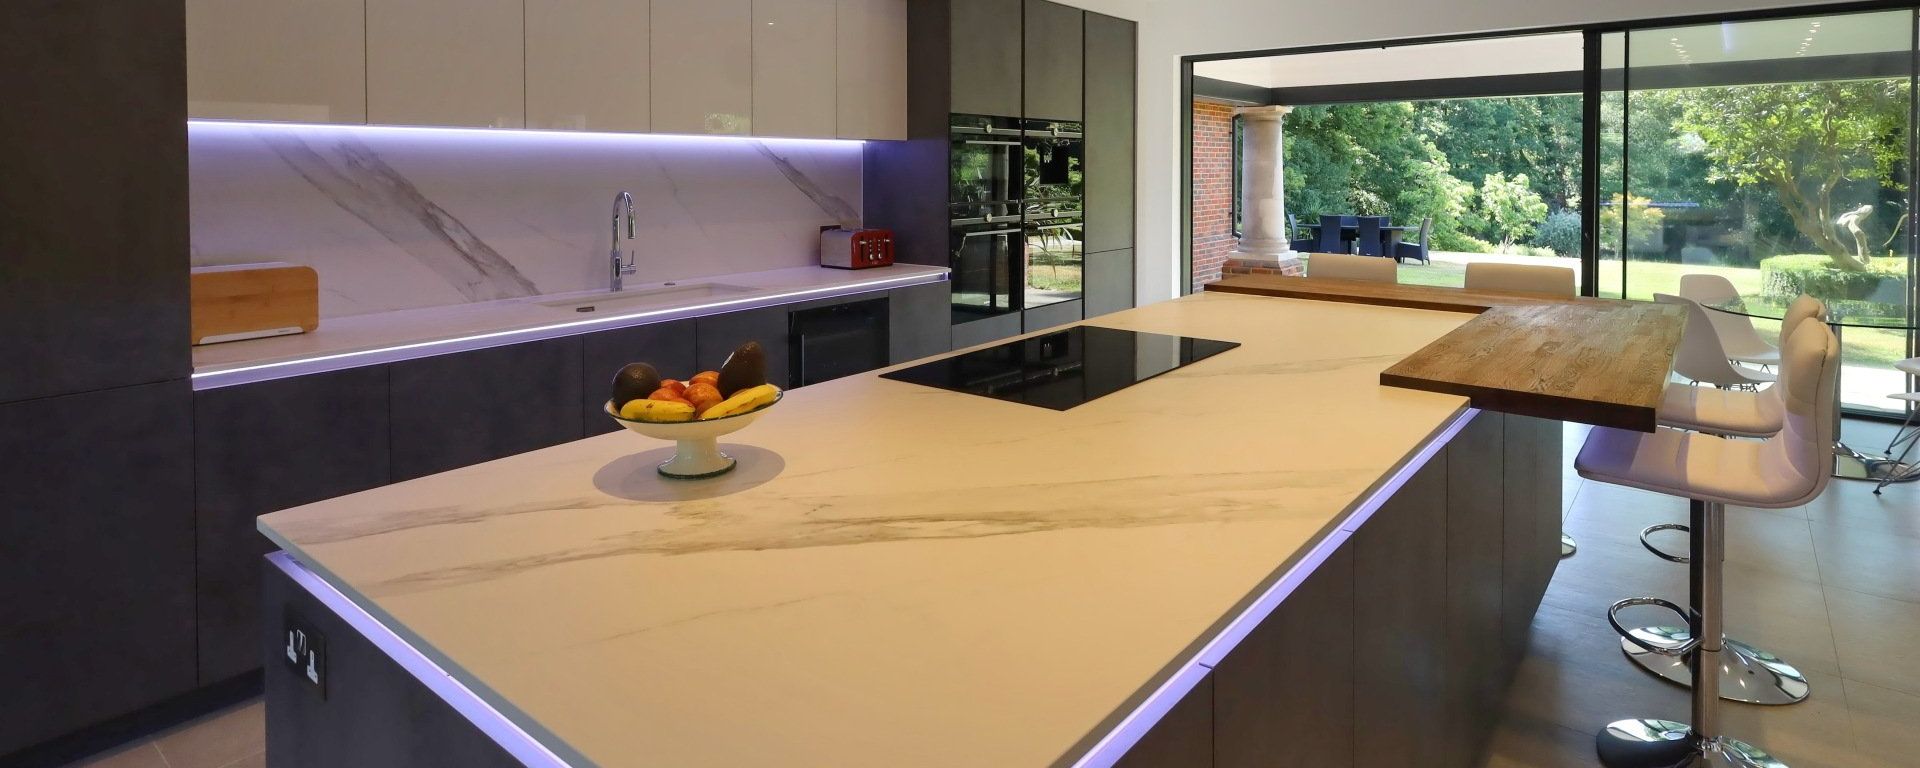
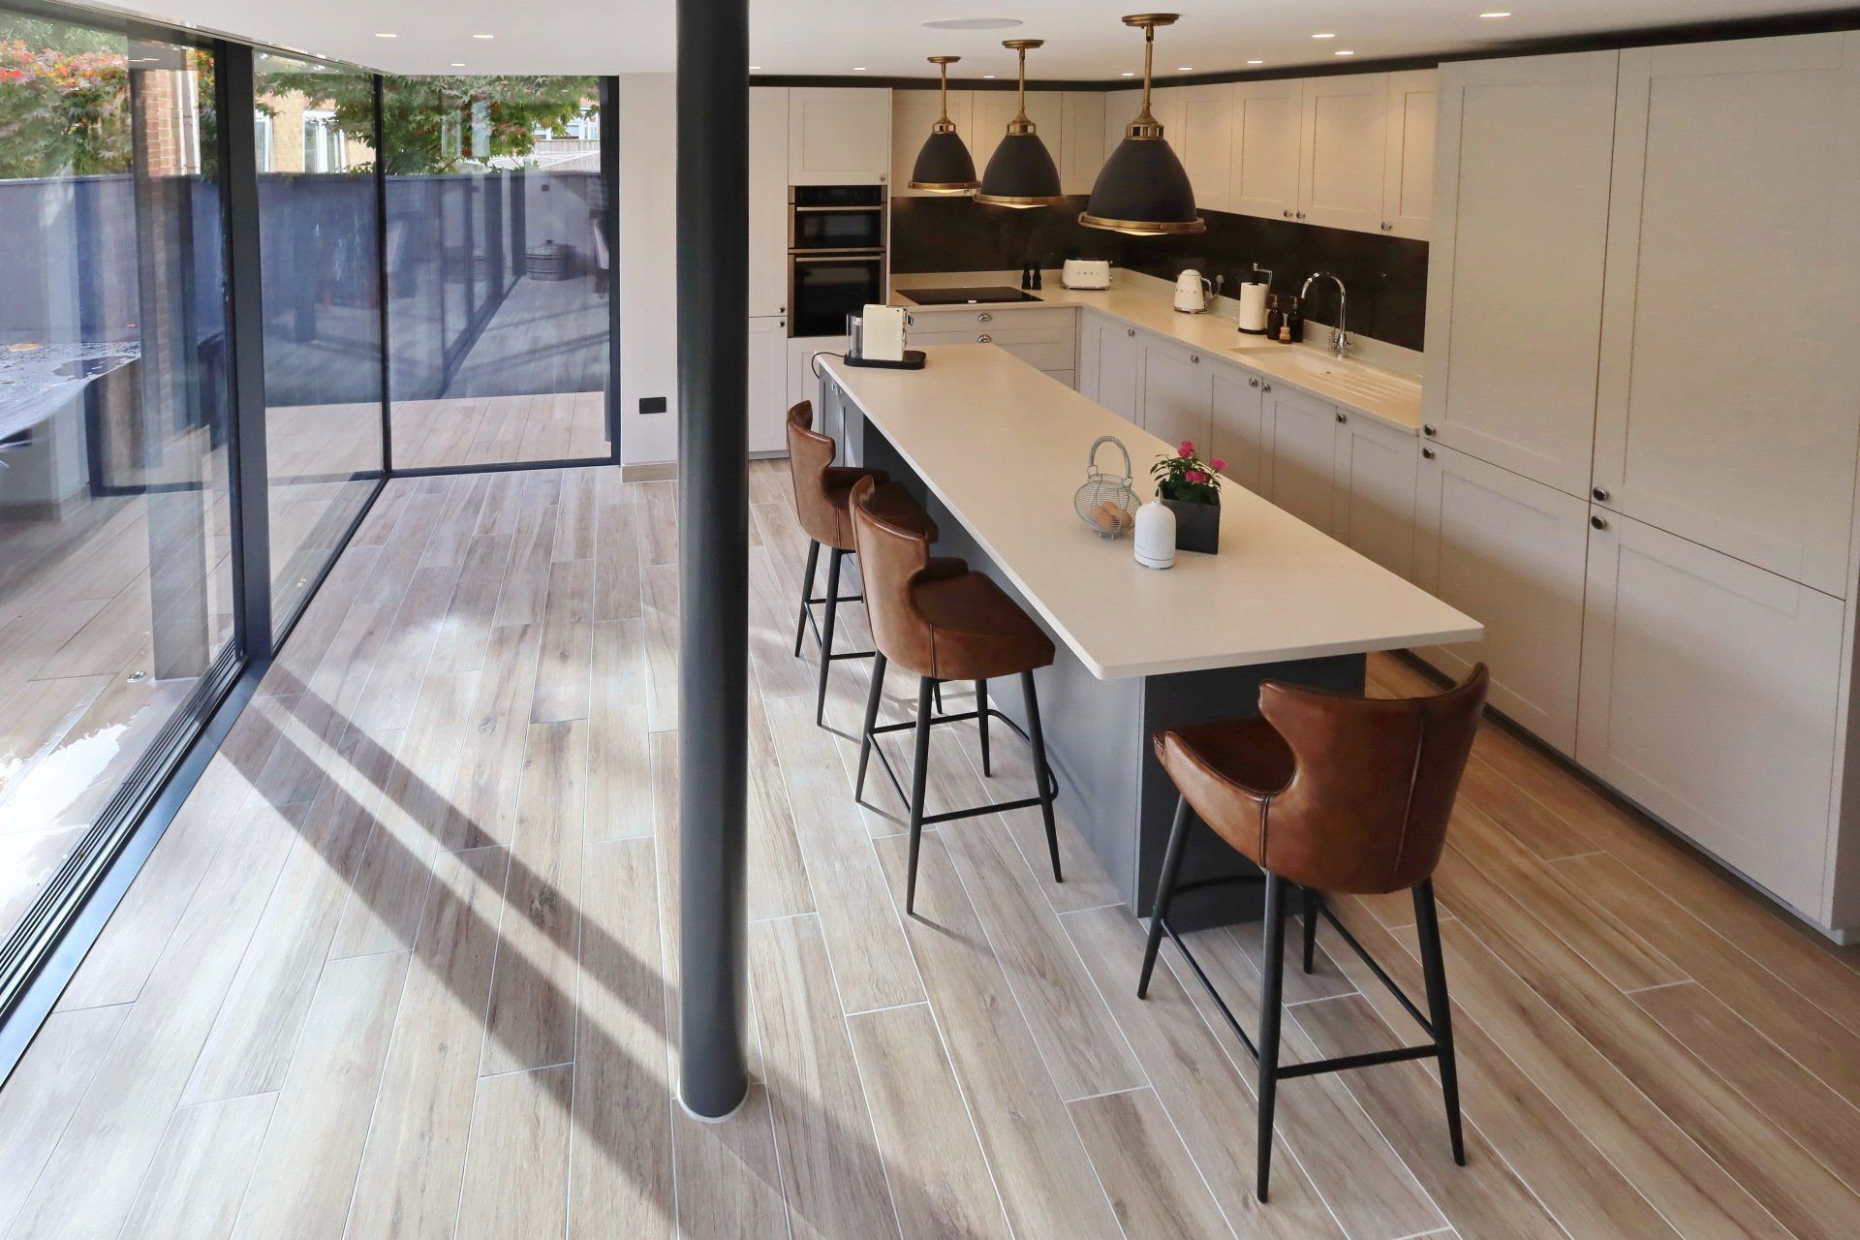
This would be perfectly complemented by having a seating area or breakfast bar also installed on your island, as it allows for relaxation and creates a comfortable environment for others in your kitchen.
Social kitchen spaces are a common request from our customers at
exact, so we have plenty of experience in helping to create a warm and inviting atmosphere for guests in many of our
kitchens.
Practical Kitchens
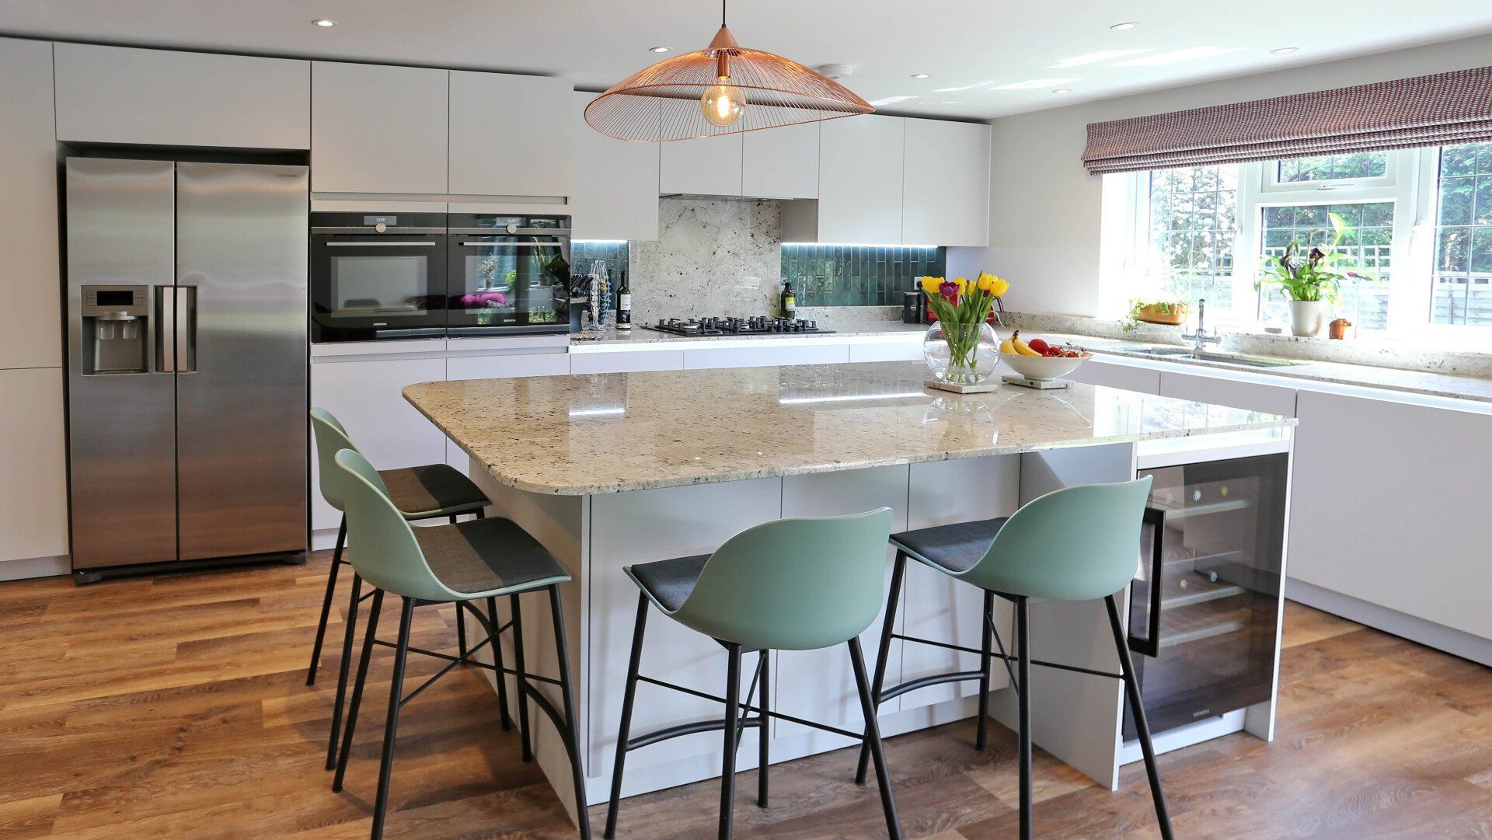
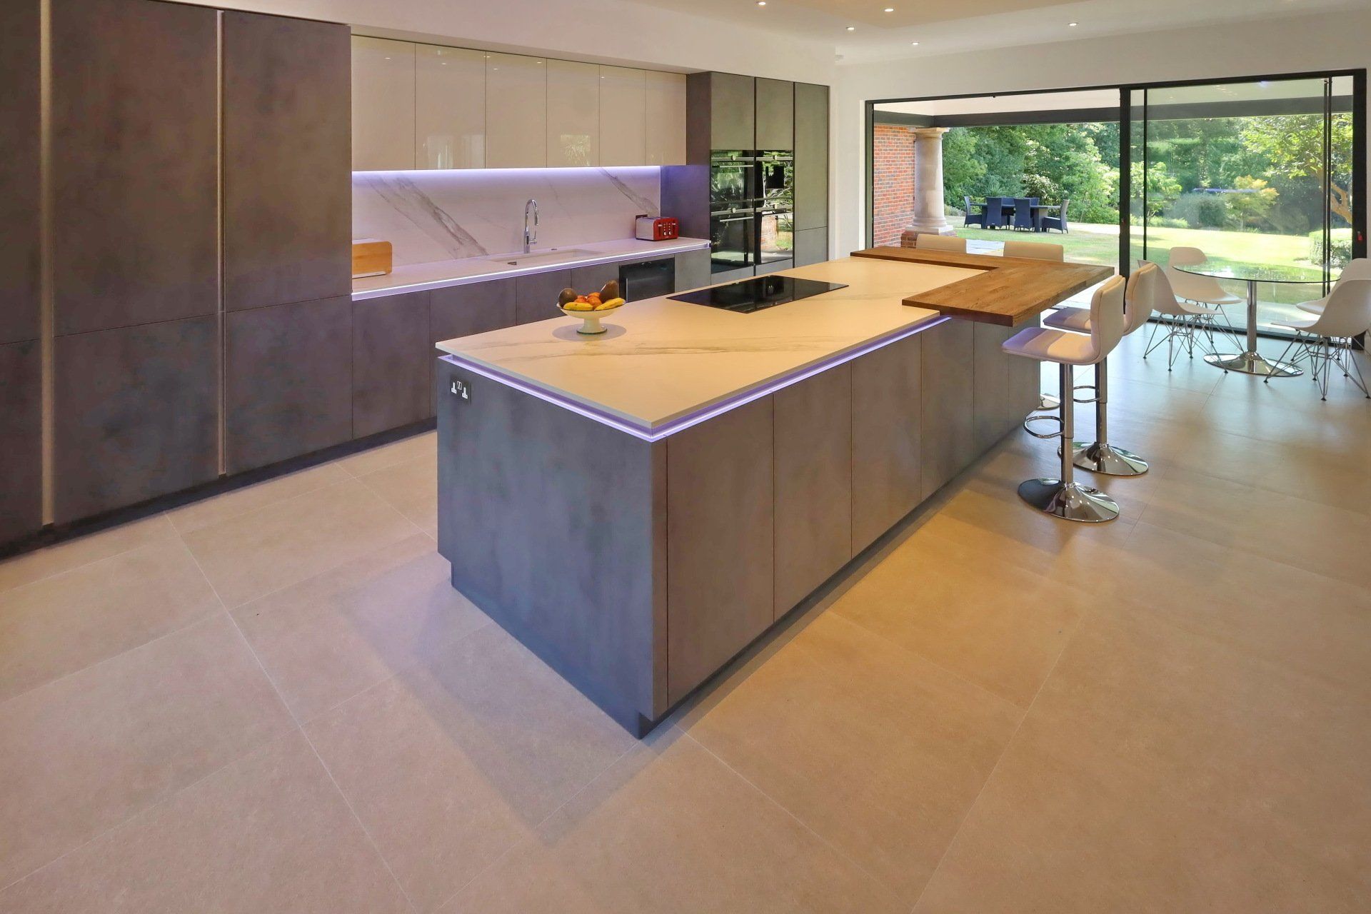
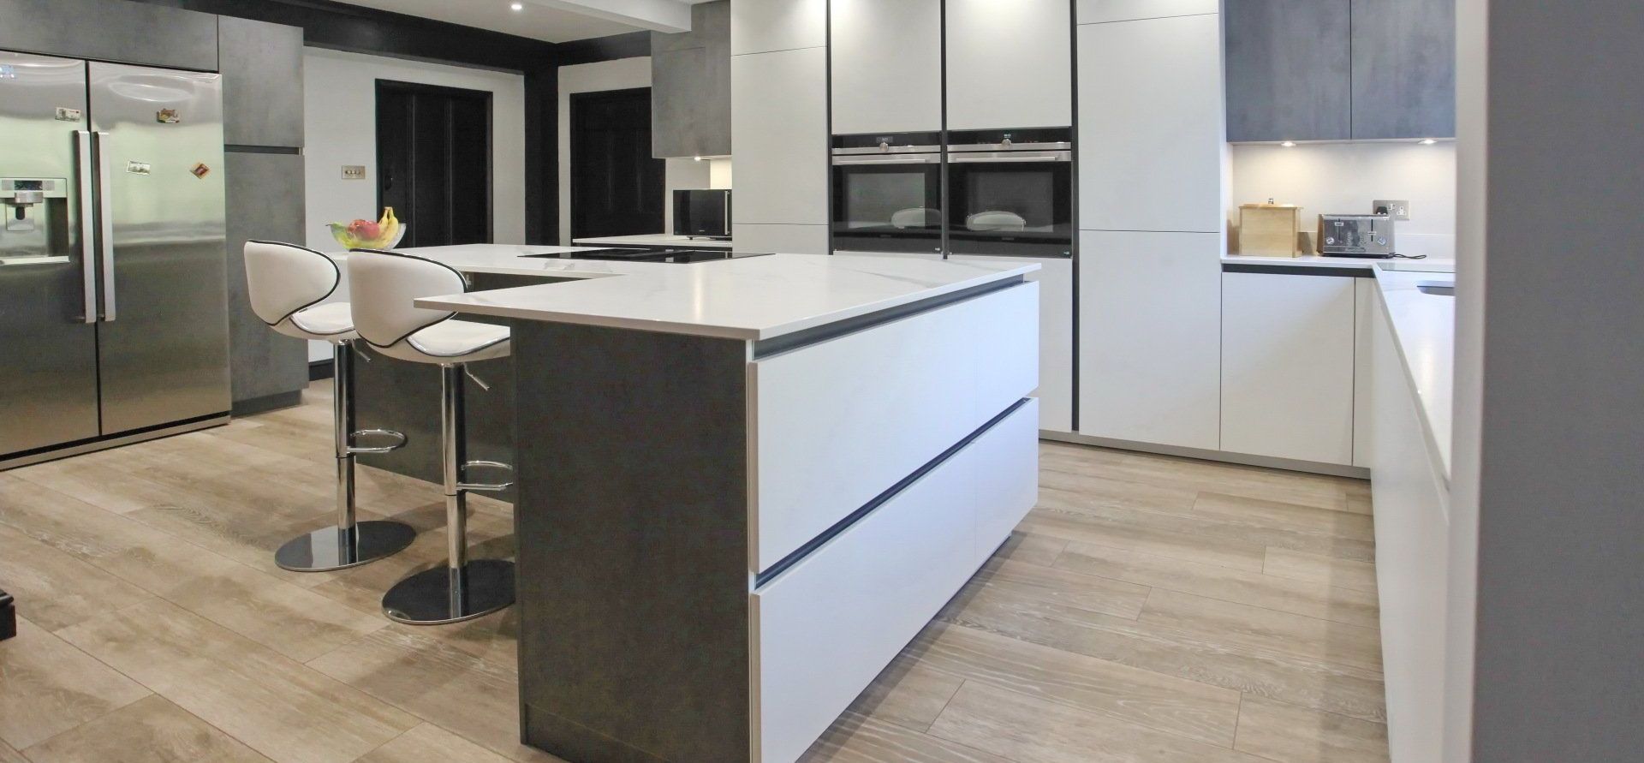
If you’re looking to make the most of your island for added space or practicality in the kitchen, then it’s worth considering what it is you require some additional space for. For example, if you’re hoping to have more room to prepare food then it’s a good idea to have a hob in your island. Furthermore, for added convenience, have hidden bins installed in the cabinetry of your island close by so you dispose of food waste before cleaning up.
At exact, we’ve designed and installed countless
kitchens that use islands to aid the cooking and cleaning process.
Family-Friendly Kitchen Islands
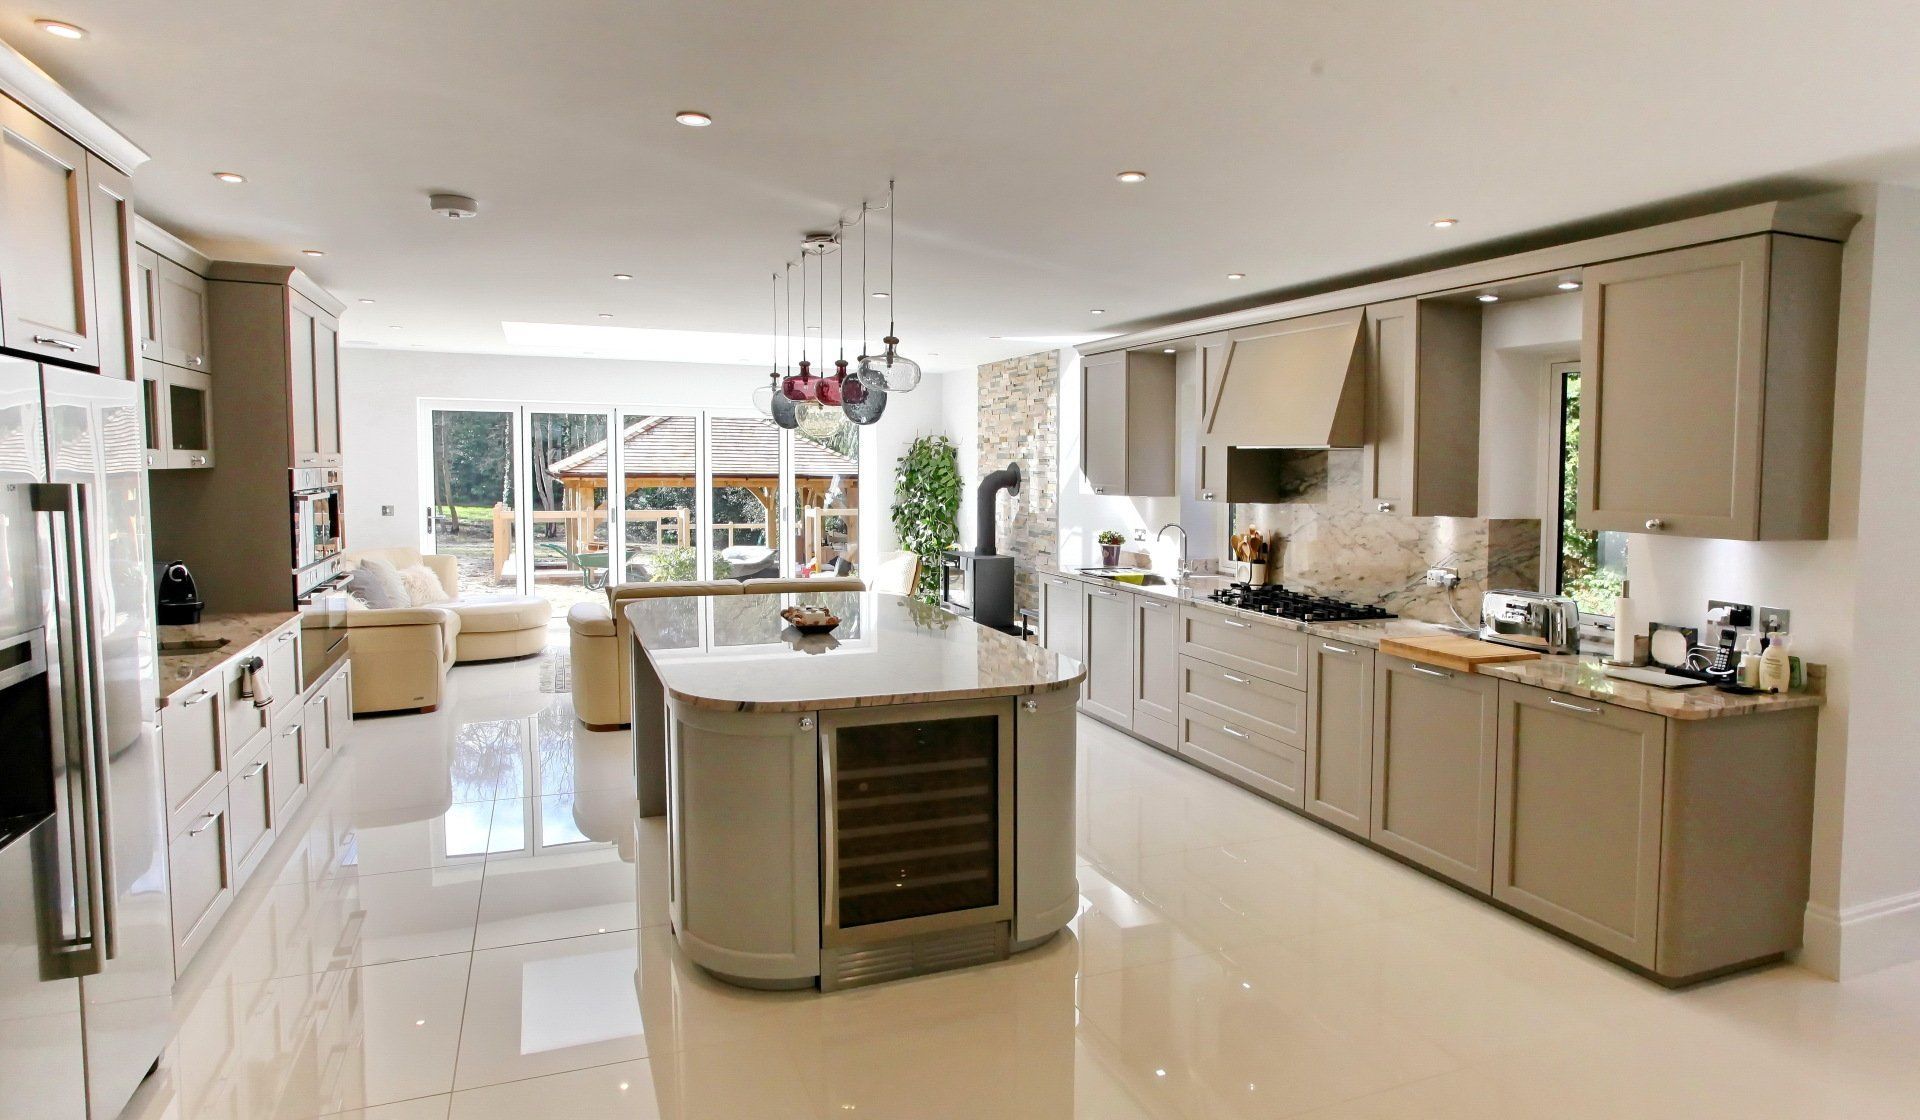
Finally, if you’re building your kitchen space around the needs of your family and children, it’s worth considering how your island can work best for you–which often means eliminating what you don’t want from your island. It doesn't have to be one size fits all, we can create an island that works for you. If you need a place for the children to do their homework whilst you prepare dinner but still look after you when you want a nice cold glass of wine after they've gone to bed, we can totally cater for that too.
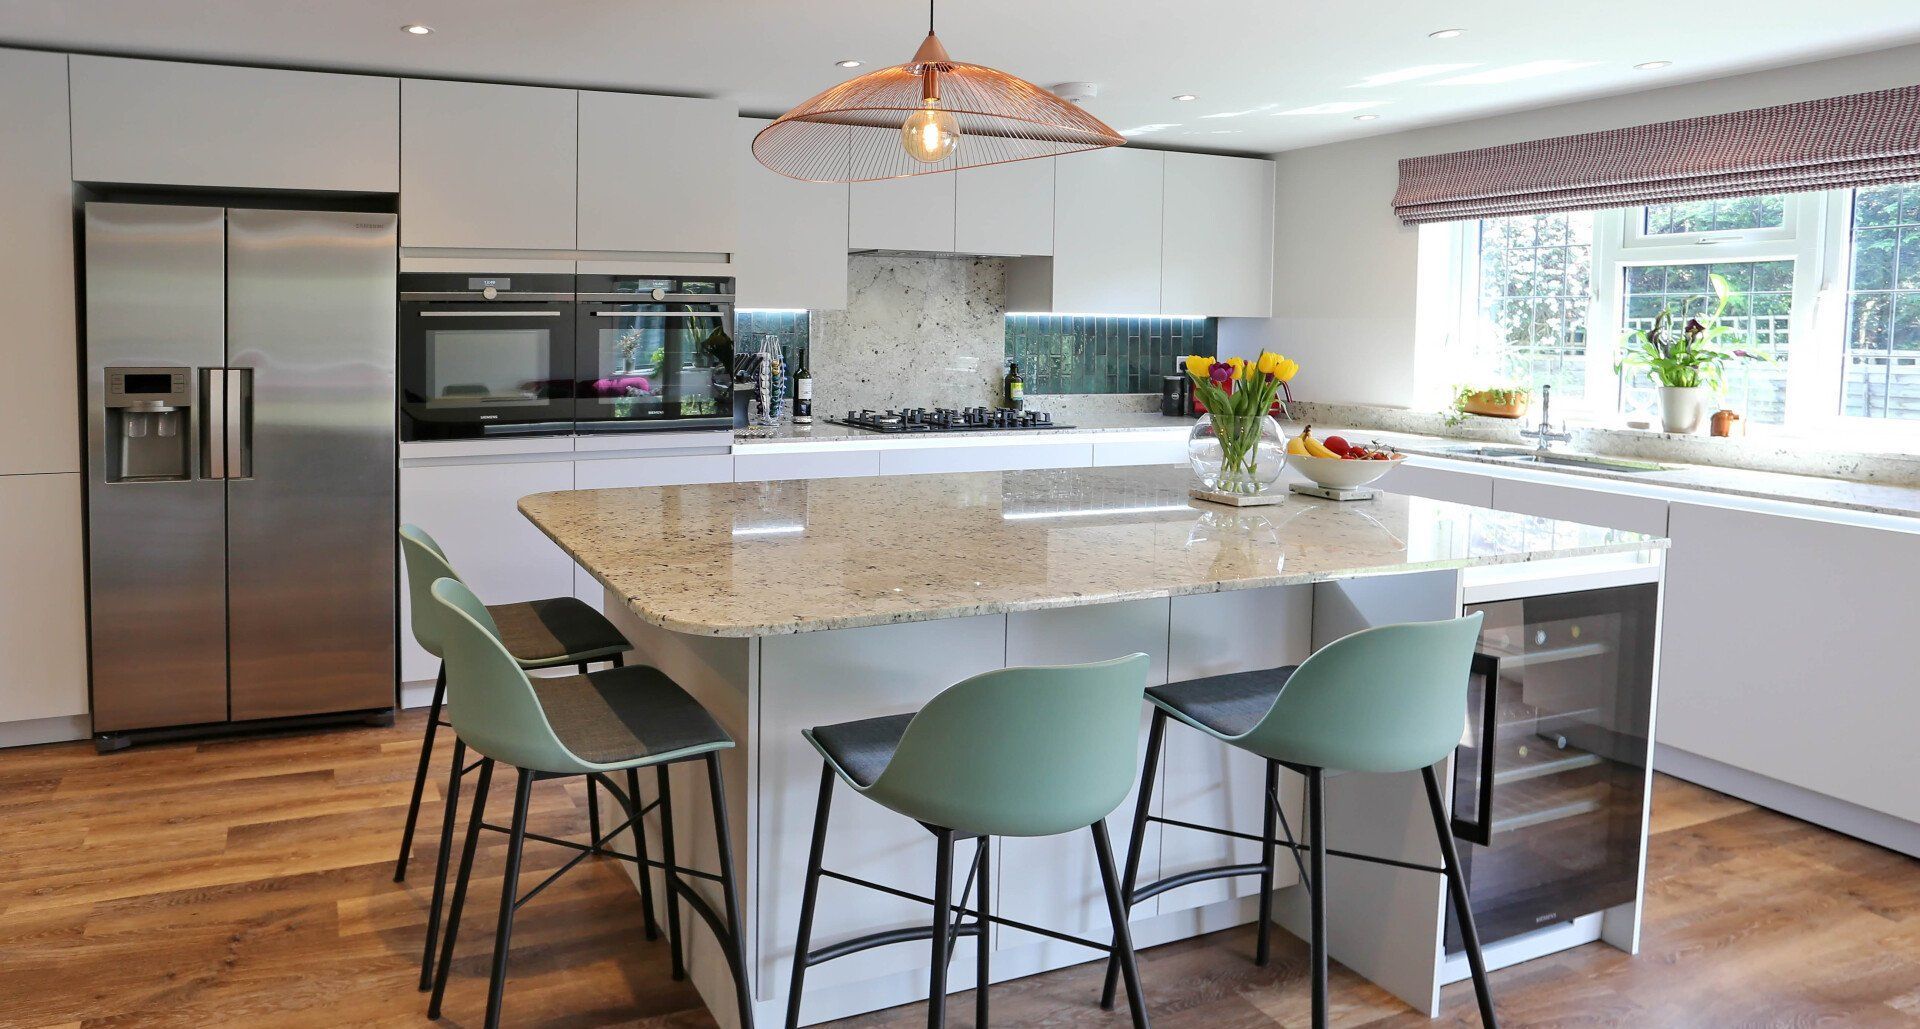
At exact, we’ve transformed a number of kitchens in order to perfectly cater to modern family life.
Get in touch with us now to find out more.
RECENT POSTS
WHY CHOOSE US?
Inspirational Showroom
Our showroom is packed full of inspiration. Whether you prefer minimalism, warmth, homely or unobtrusive we can help.
Bespoke Design
Our experienced designers are here to guide you through the process to create a room which meets your exact requirements.
Project Management
You have one point of contact from from design through to installation to ensure the desired end result and peace of mind.
Full Installation
We include the full fit (including plumbing and electrics) in our quotes and can factor in internal building work too if required.
CONTACT US
Home Page Form
All enquiries are handled inline with our Privacy Policy.