
How to Create a Family-Friendly Kitchen Space
Make way for family life with a kitchen that is lasting, durable and appealing. A space for family meals, relaxation and even entertaining guests, there are a number of ways that we design family-friendly kitchen spaces to make them suitable for the whole family for years to come.
1. Create a Sociable, Open-Plan Space
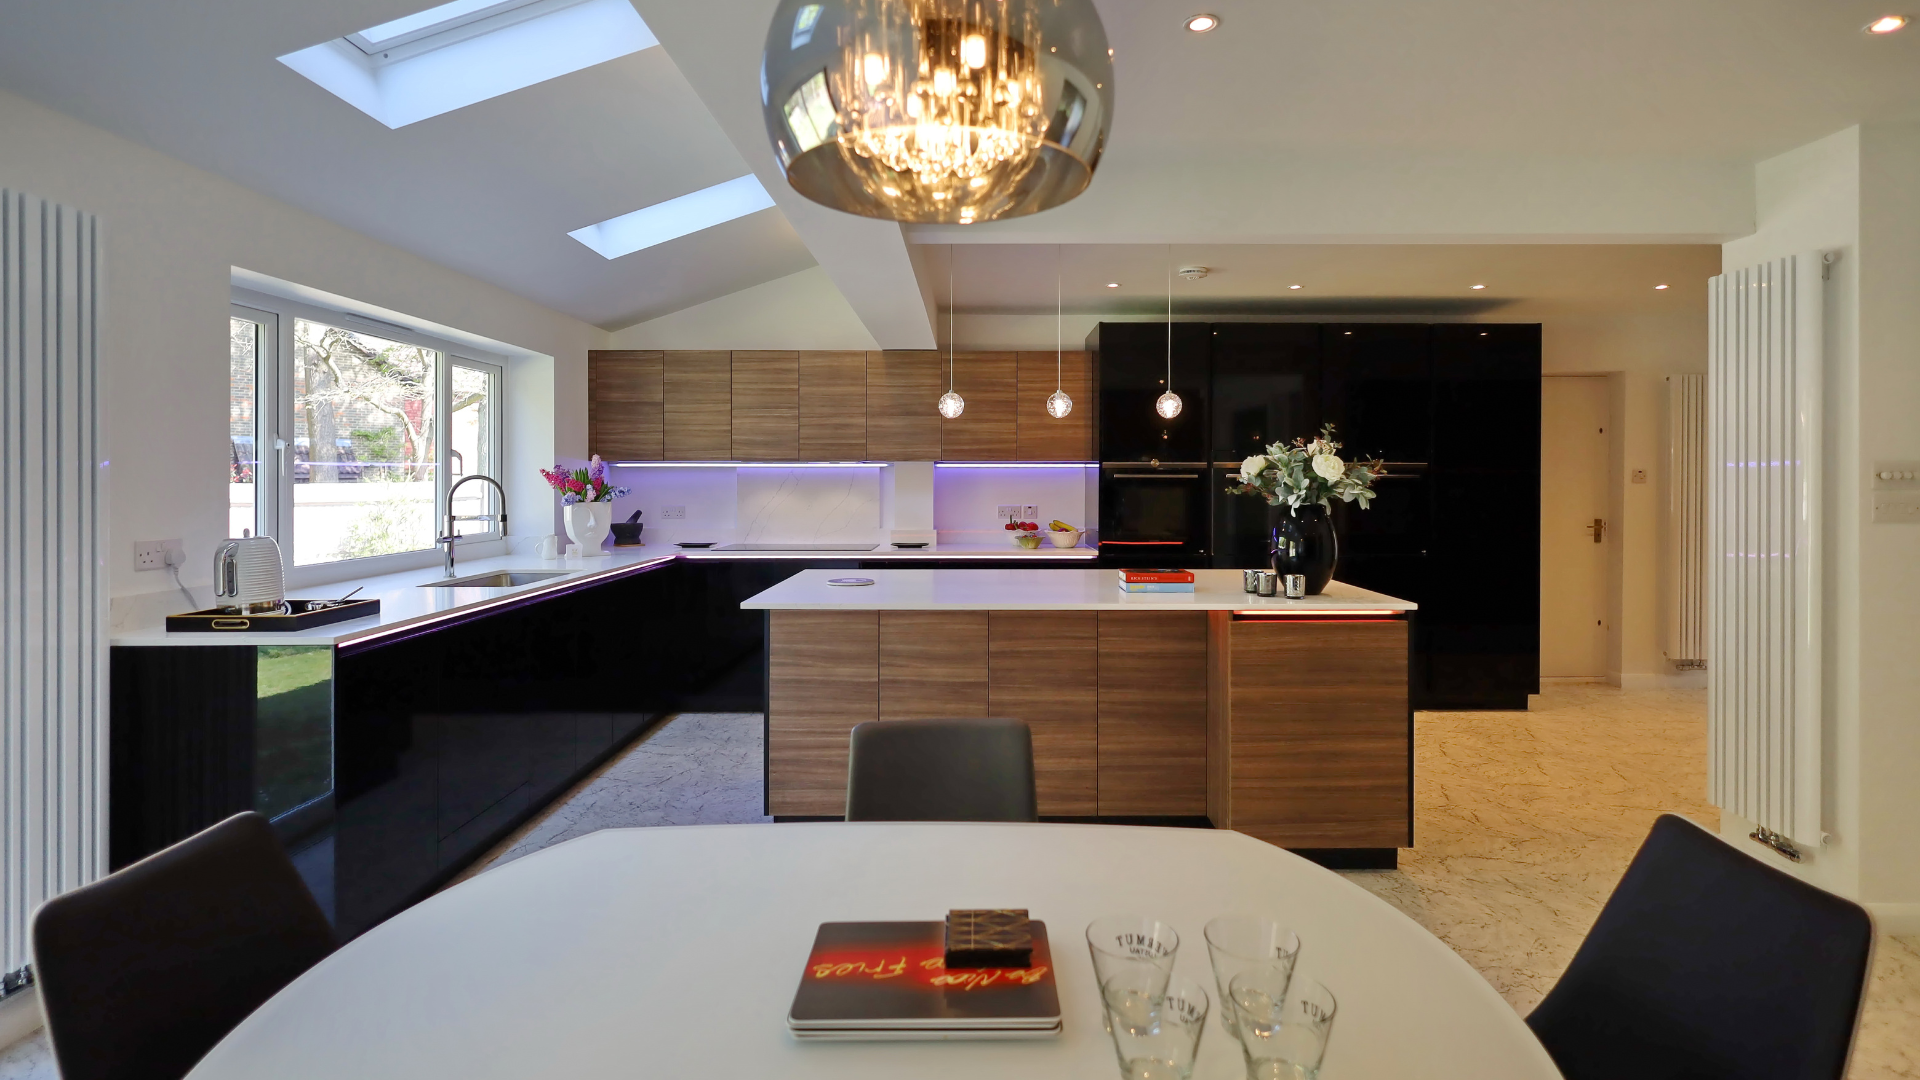
Providing the perfect combination of a practical kitchen and a social entertaining space, open-plan kitchens have been a favourite for families for well over a decade. Open-plan kitchens provide a versatile space for cooking and dining through to an area for children to do their homework or for family gatherings. No longer do parents need to be preparing meetings while the children and the rest of the family sit in a separate room, but everyone can be interacting together during meal times.
2. Include a Kitchen Island
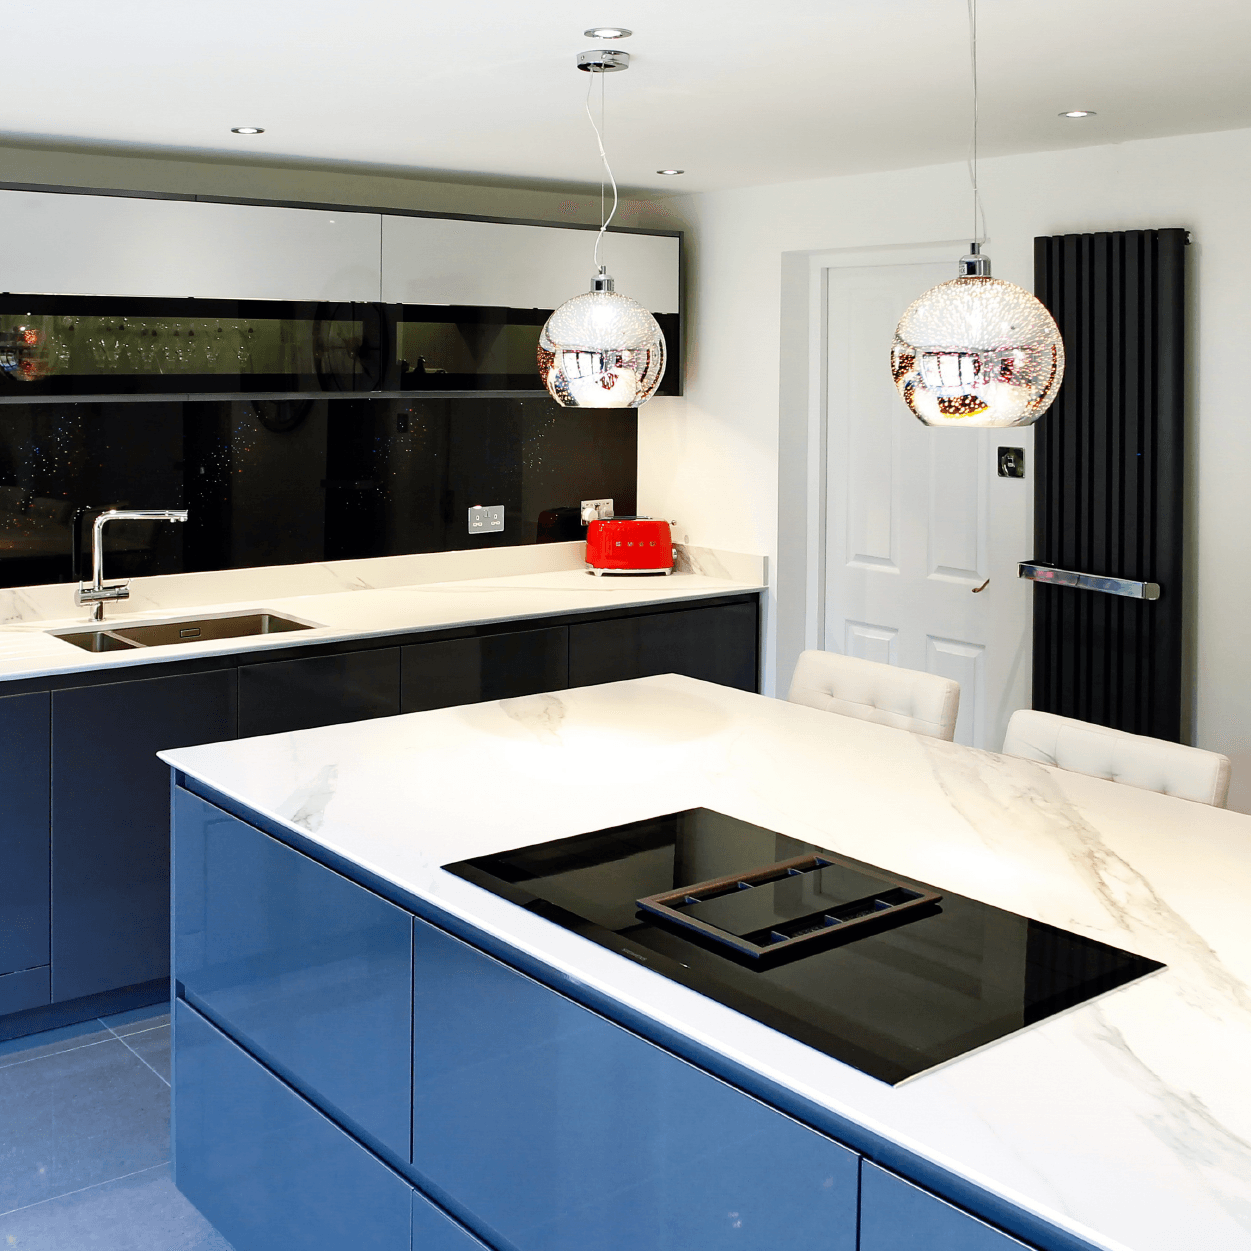
An island is an ideal addition to a family kitchen. From creating an extra eating space, somewhere for drinks and even an extra prep space, a kitchen island is a must-have. One of our favourite additions is adding a hob, such as the Bora cooktop extractor system or Siemens induction hob, to the island, allowing for cooking to take place with an uninterrupted view of the rest of the room. This means that cooking can take place while socialising with people in the rest of the kitchen.
3. Use Family-Friendly Materials for Worktops and Flooring
In a family kitchen it is vital that all materials used are durable and withstanding for family life. Our work surfaces are durable and attractive, with a range of materials and colourways from leading brands. Sensa granite worktops by Cosentino is a popular choice as unlike normal granite worktops, Sensa comes with special stain-resistant protection, creating a natural finish to the room that would simultaneously withstand family life.
4. Smart Storage Solutions
Of course, one thing that every family kitchen needs is plenty of storage to hide any appliances, clutter and belongings that you don’t want on show. Even in smaller spaces, there are numerous ways that storage can be cleverly concealed in the kitchen, from pull-out corner cupboards, pantries and hidden cupboards. All too often the space under and island is wasted, but we like to include cupboards all the way around the island, even concealed ones under the seating section, to maximise storage space and leave your kitchen as clear and clutter free as possible.
5. Built-in Appliances
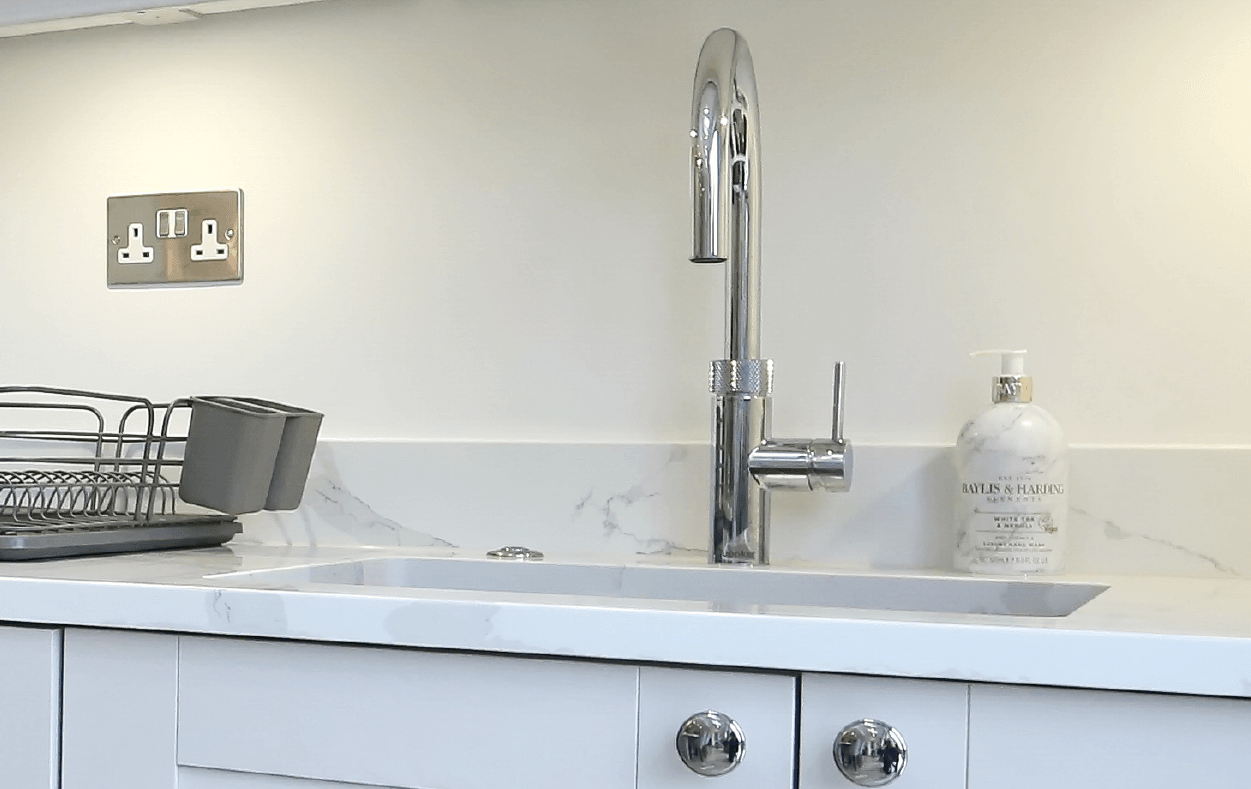
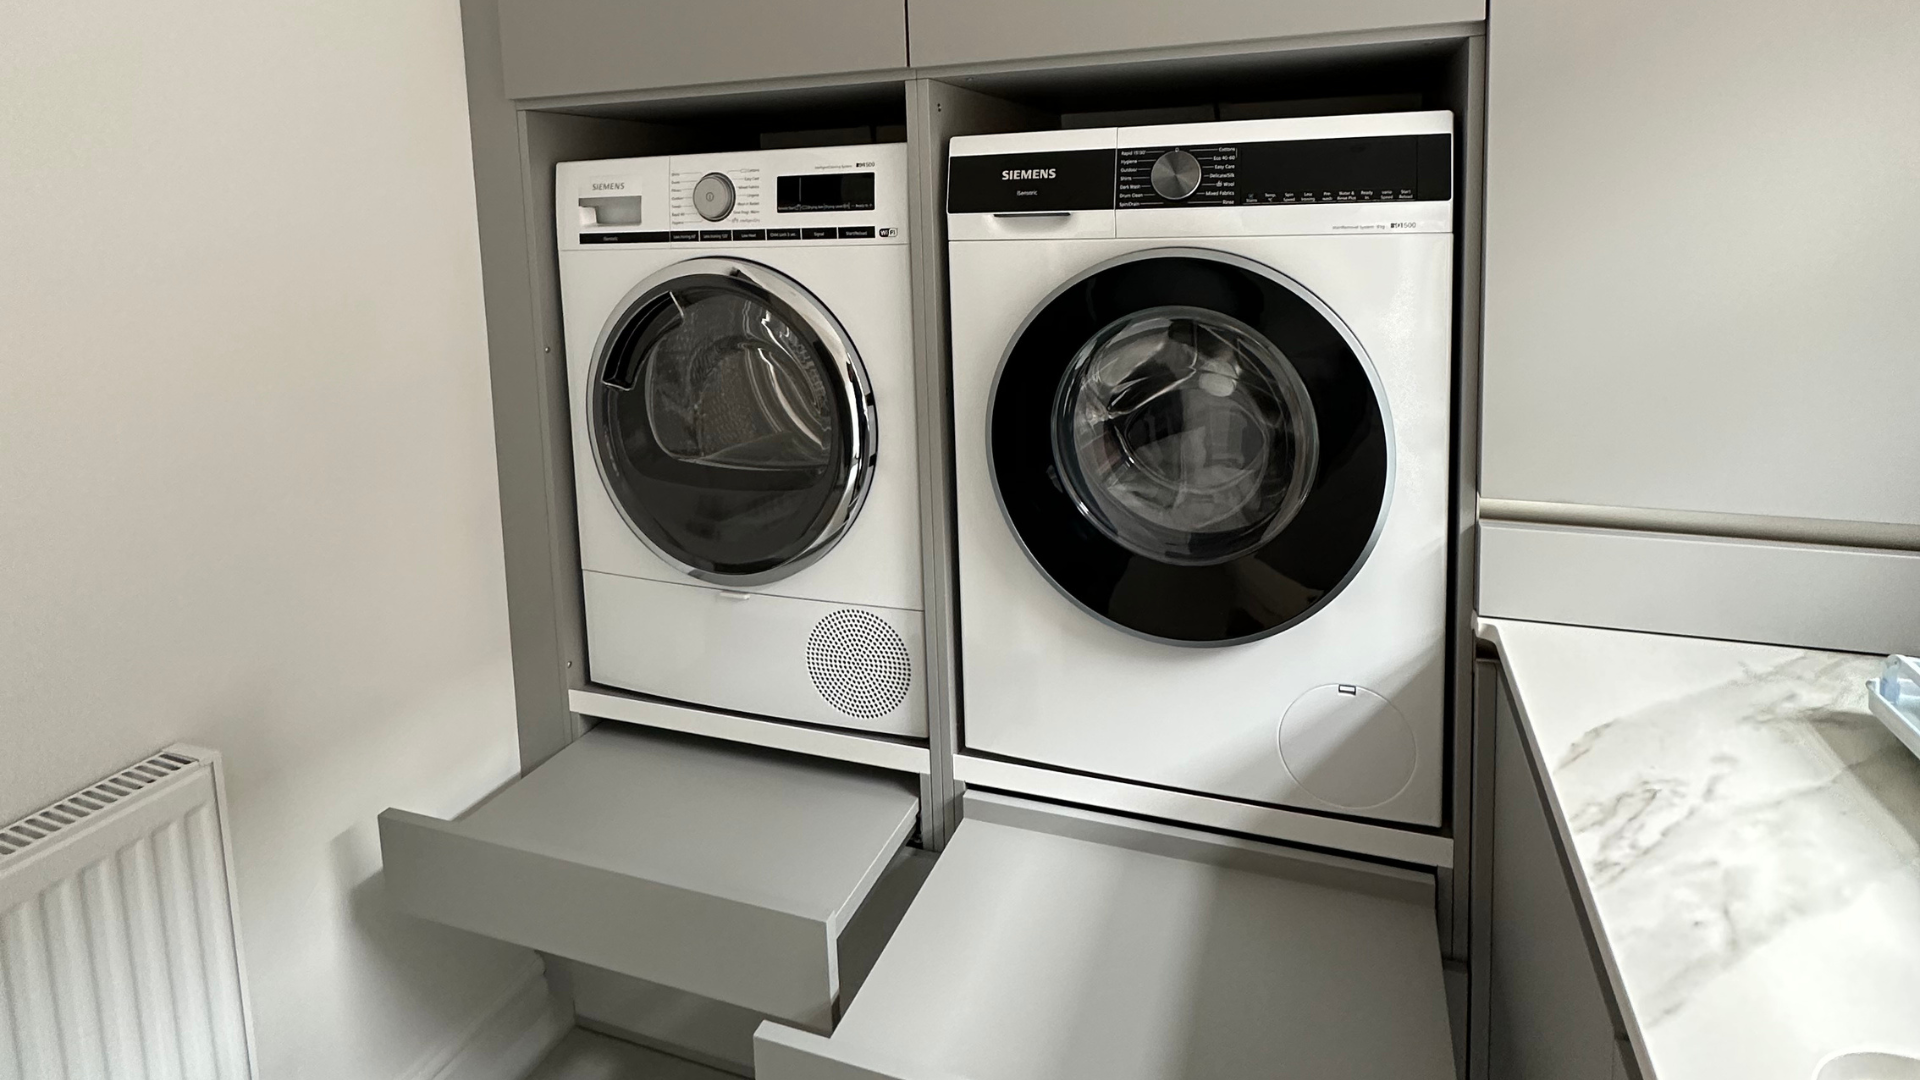
Including the latest appliances in your kitchen can make family life run a lot more smoothly. Quooker taps mitigate the need for a kettle, providing instant access to 100°C boiling water alongside regular hot and cold. Siemens ovens expand your cooking opens, from roasting to grilling, steam or microwave - all in one - making family life and entertaining guests a little bit easier.
Our high-quality German kitchens can be designed to our customers' exact requirements.
Visit our website to discover our designs.
RECENT POSTS
WHY CHOOSE US?
Inspirational Showroom
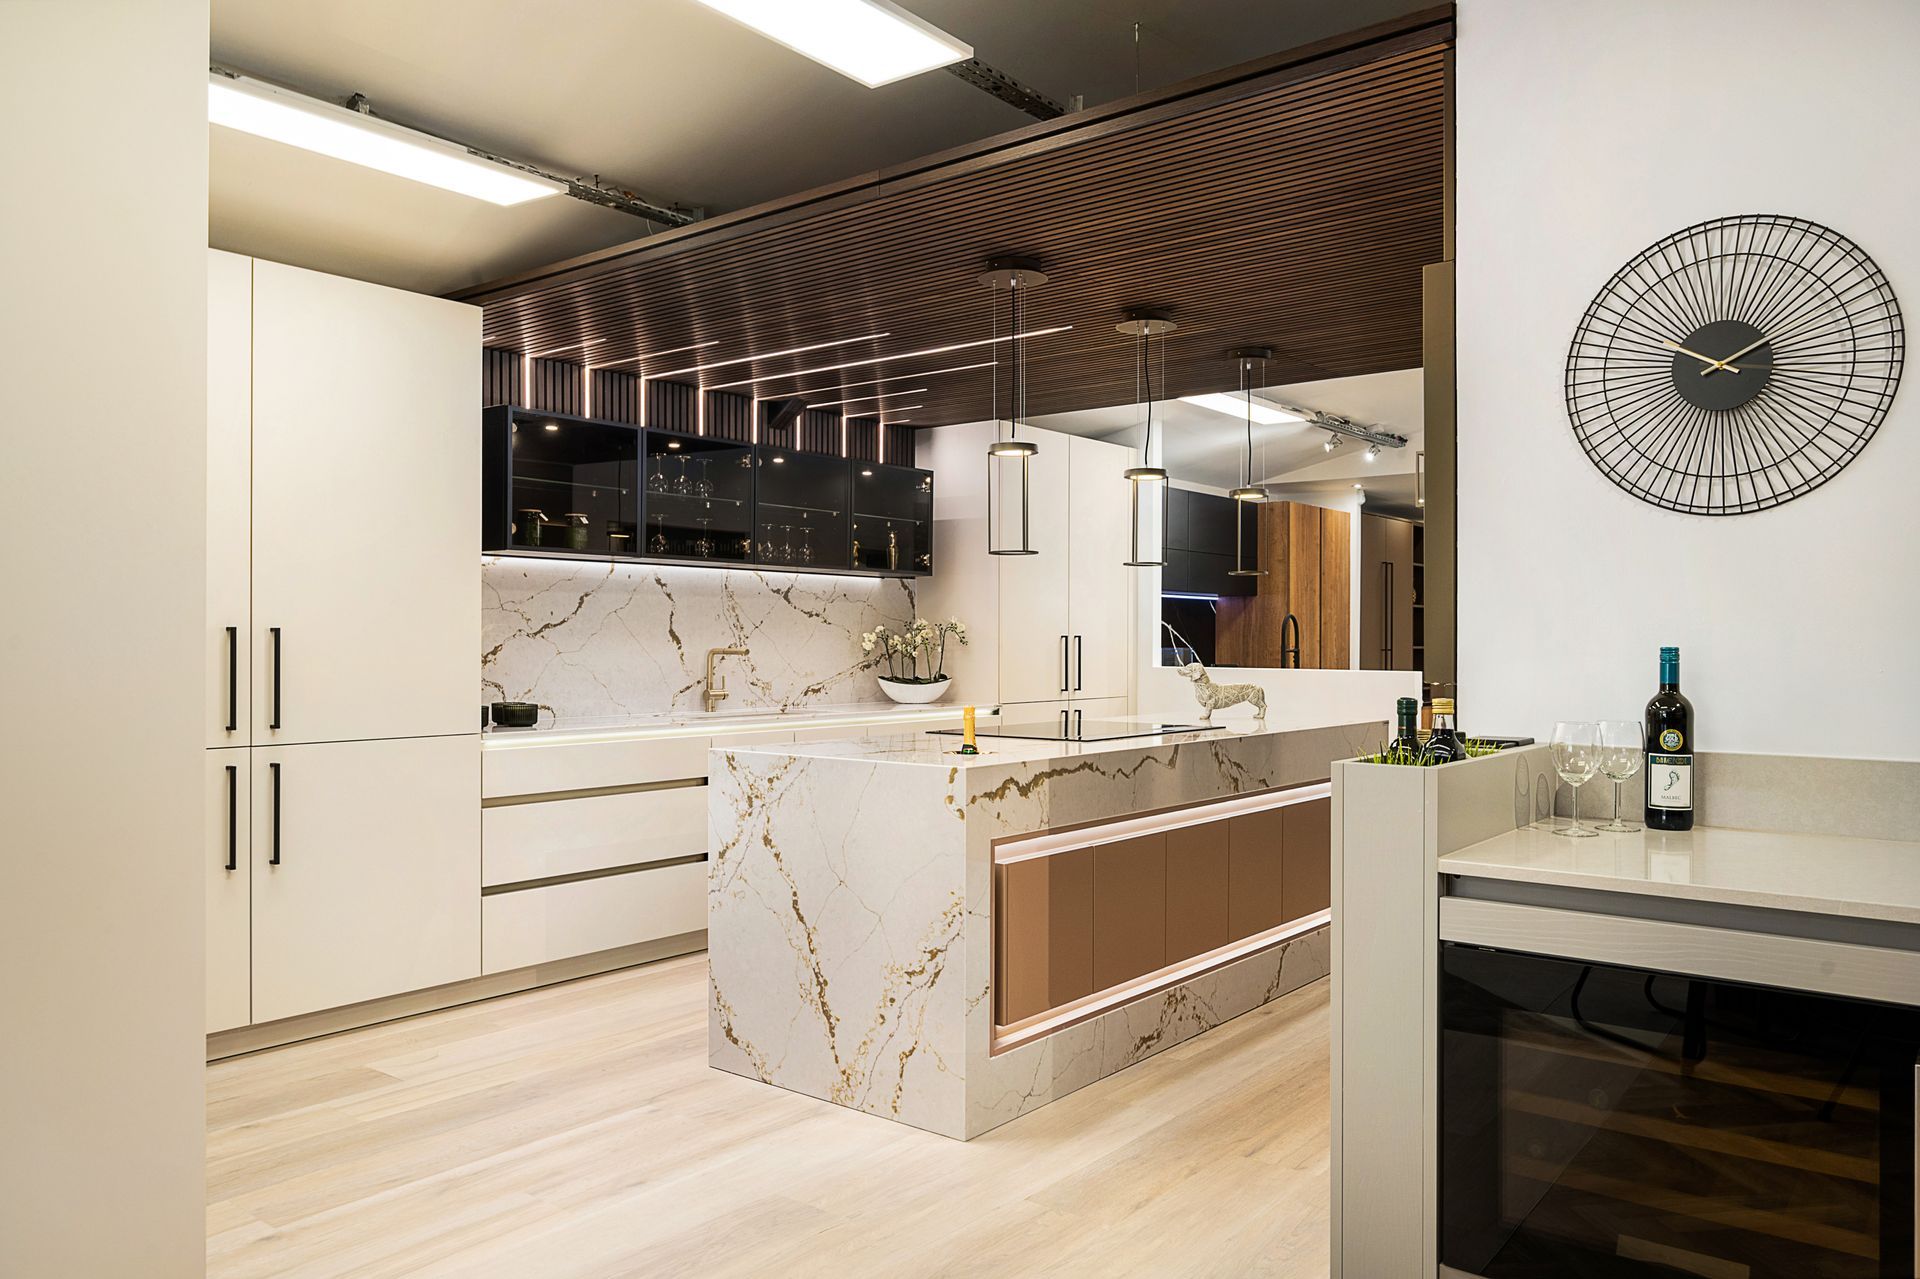
Our showroom is packed full of inspiration. Whether you prefer minimalism, warmth, homely or unobtrusive we can help.
Bespoke Design
Our experienced designers are here to guide you through the process to create a room which meets your exact requirements.
Project Management
You have one point of contact from from design through to installation to ensure the desired end result and peace of mind.
Full Installation
We include the full fit (including plumbing and electrics) in our quotes and can factor in internal building work too if required.
CONTACT US
Home Page Form
All enquiries are handled inline with our Privacy Policy.