
How to Boost Kitchen Productivity with the Five Zone Method
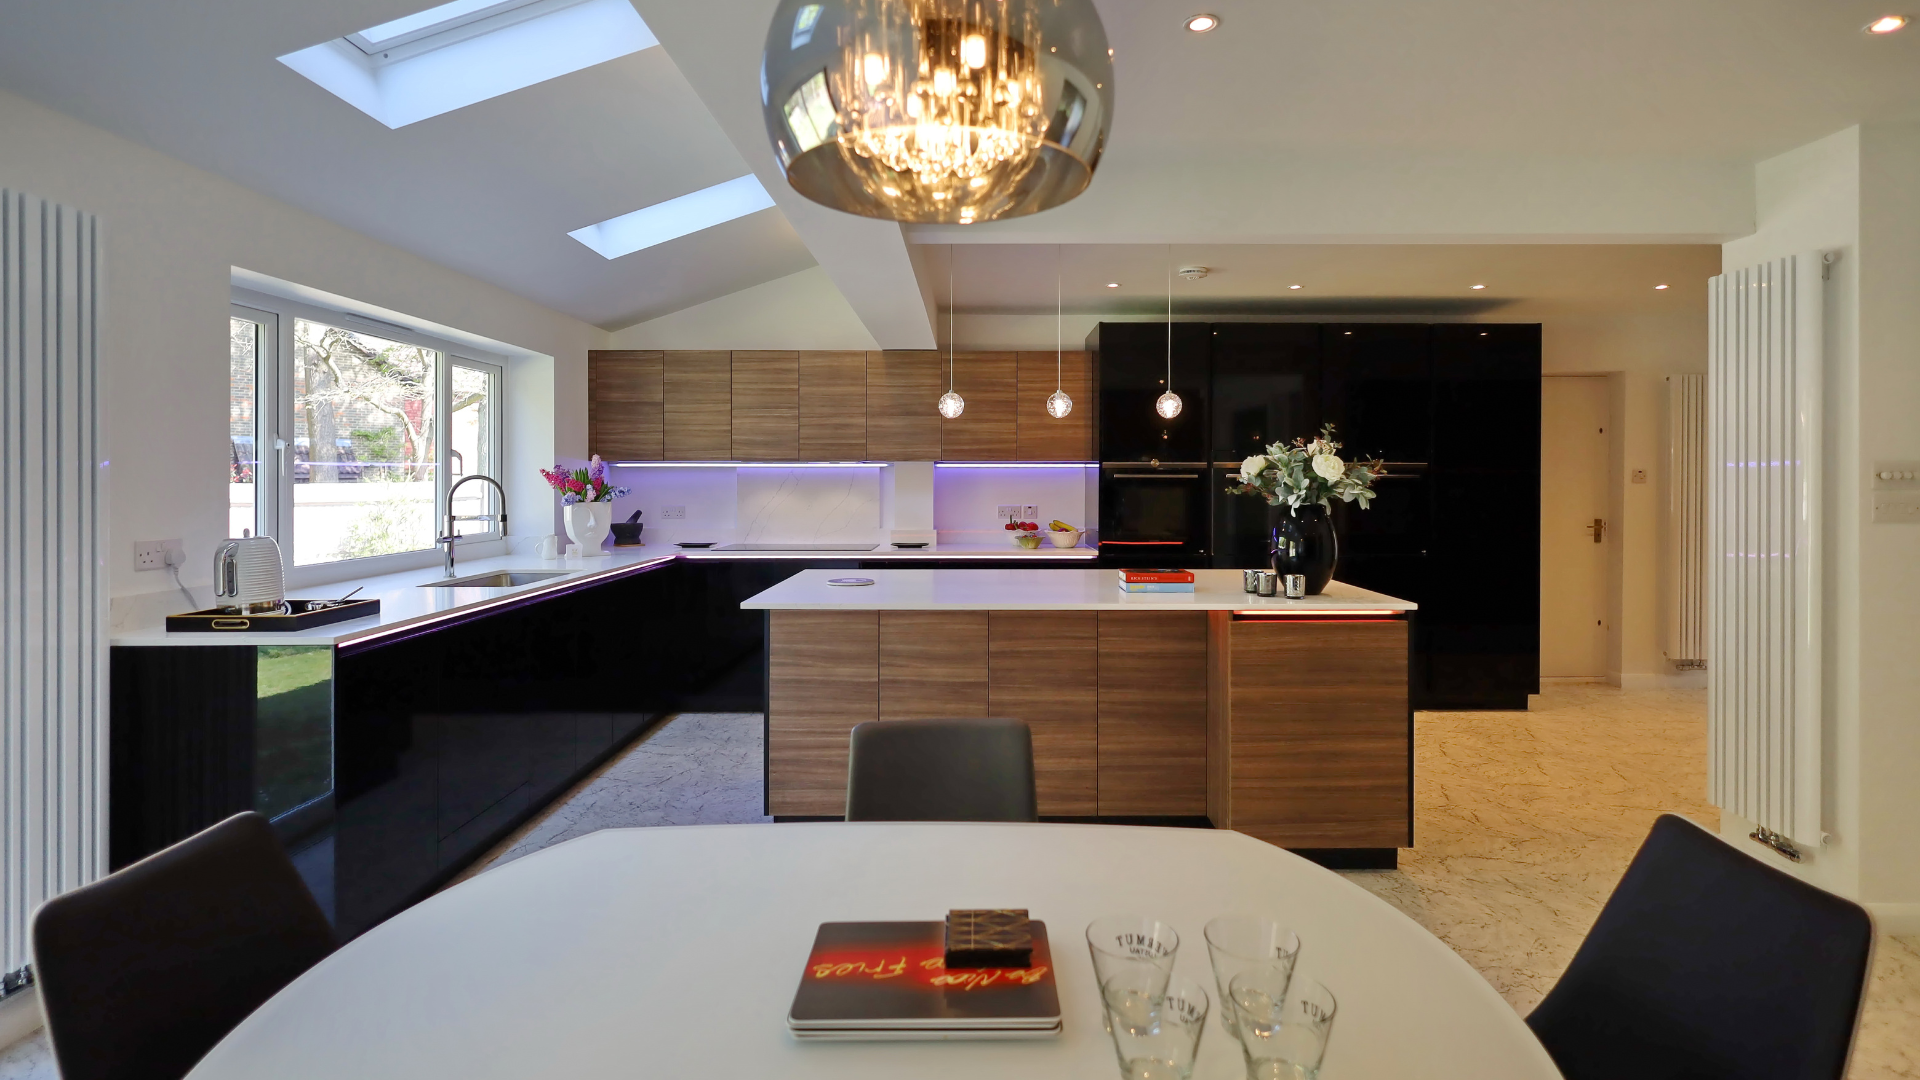
Whilst the ‘kitchen triangle’ is still a practical way to create kitchen zones, there’s a surge in kitchens being designed with 5 zones in mind.
As modern family life evolves, so do the requirements of their kitchens. These aren’t just spaces for cooking anymore–they’re for entertaining, dining and even working at times. This means that the design of kitchens needs to cater to these requirements.
As much as the kitchen triangle introduces a base level of zoning, it often doesn’t cater to open-plan spaces or connecting areas of the kitchen. Nor do the points of the triangle allow for ‘working zones’ where more than one person can cook at the same time.
This is where the five zones come in, which allow for plenty of space and for kitchens to be planned to maximise productivity. These zones are:
1. Consumables
This area is dedicated to all the things you’ll eat or drink and is often split into fresh and dry areas; such as your fridge and your larder or pantry. This allows for all of your food and drinks to be in the same place, allowing for heightened kitchen organisation.
The consumables zone is best when it’s placed near the next zone, saving a lot of time moving back and forth:
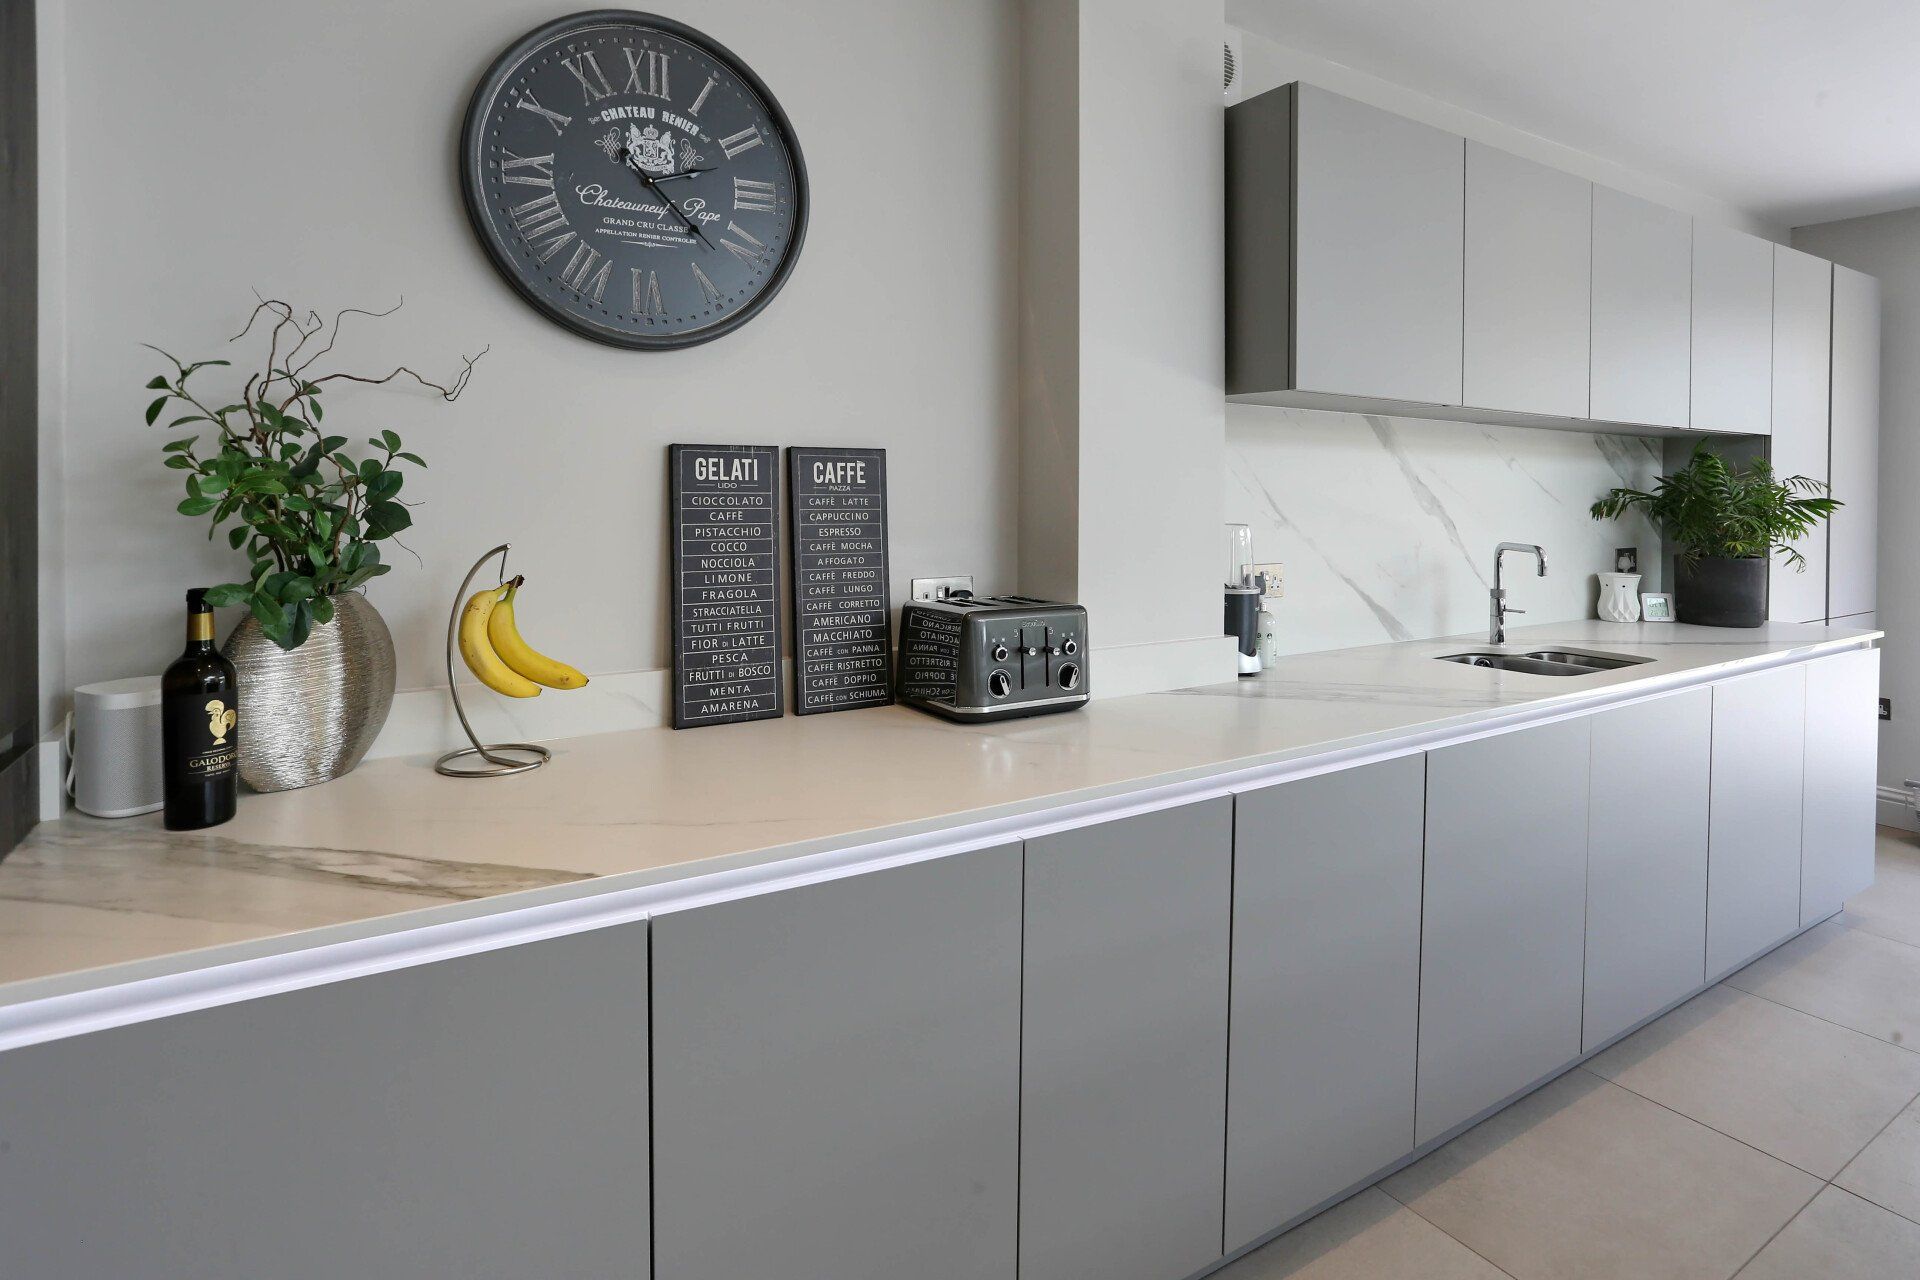
2. Preparation
This is the zone in which any food preparation will take place, so you’ll need adequate space to do so whilst also having storage for any utensils you’ll need. It’s important to also make sure you have access to things such as chopping boards, mixing bowls, oils and spices.
3. Non-Consumables
When it comes to storing any crockery, cutlery and glassware, it’s usually best to keep these out of the main cooking or preparation zones but close to wherever it is that you’ll want to plate up.
This is to make sure that one person reaching for a glass doesn’t get in the way of someone else using the hob, whilst keeping everything of this nature in one convenient area of the kitchen.
4. Cooking
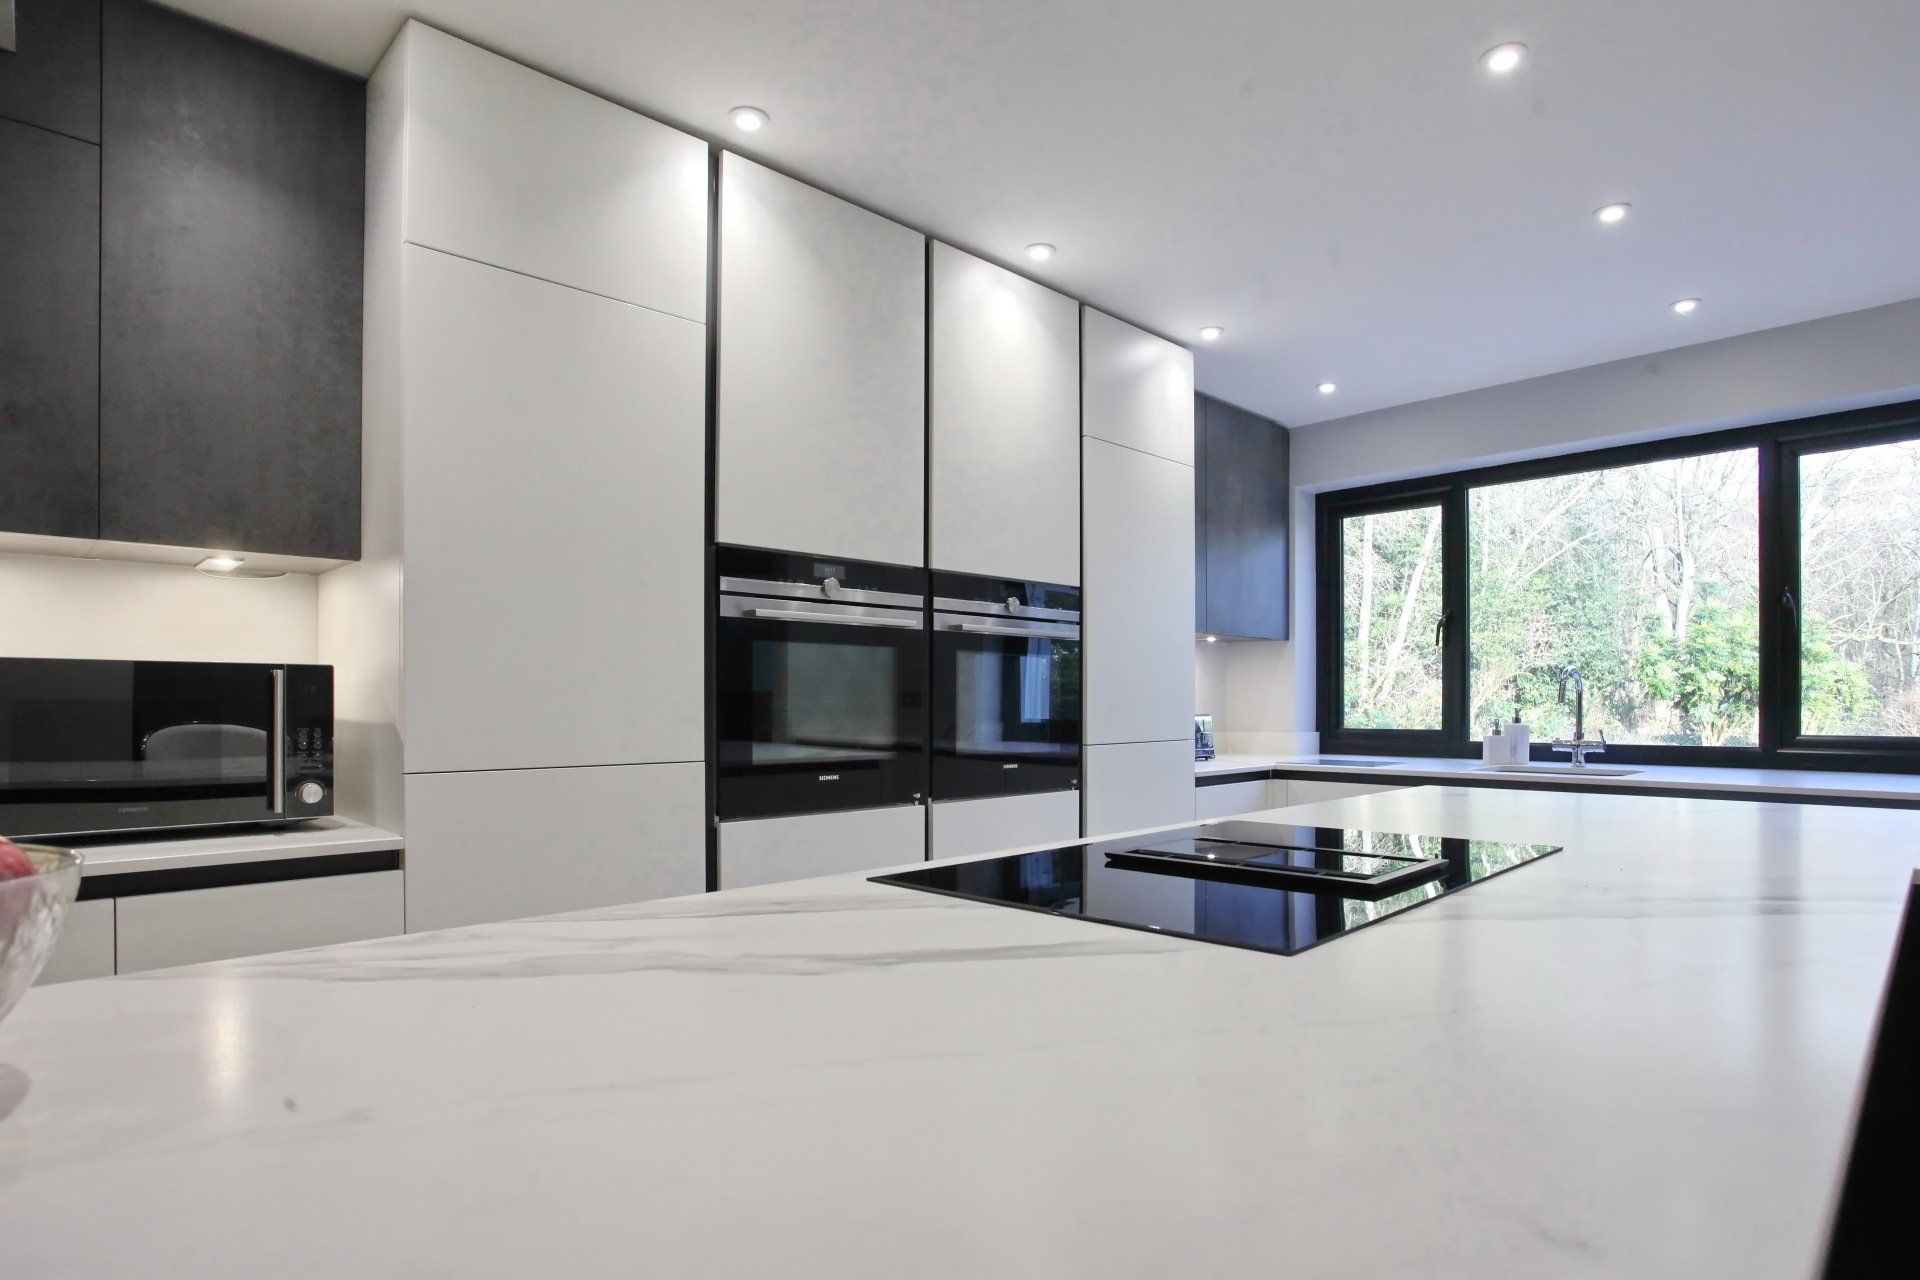
The two key functions of this zone will likely be for the use of your oven and hob. Whether these are separated or part of the same unit, it’s important to make sure the tools you’ll need are close to hand.
For example, baking trays should ideally be stored by your oven whilst pans are close to the hob.
5. Cleaning
This is the place where your sink will live, usually accompanied by any cleaning products which will go underneath. Despite what the name suggests, this zone is also for accessing water. Therefore, it would be beneficial to make sure it’s within easy reach of your preparation zone.
These five zones are worth considering carefully, as each one feeds into the functionality of your new kitchen space whilst helping to boost the productivity of the room.
At exact, we work closely with clients to create beautiful kitchens which serve their needs, from appliances and accessories to zoning and accessibility. To find out what we can do for you, get in touch with us today.
Book your design consultation now to take advantage of our
Winter Offer.
RECENT POSTS
WHY CHOOSE US?
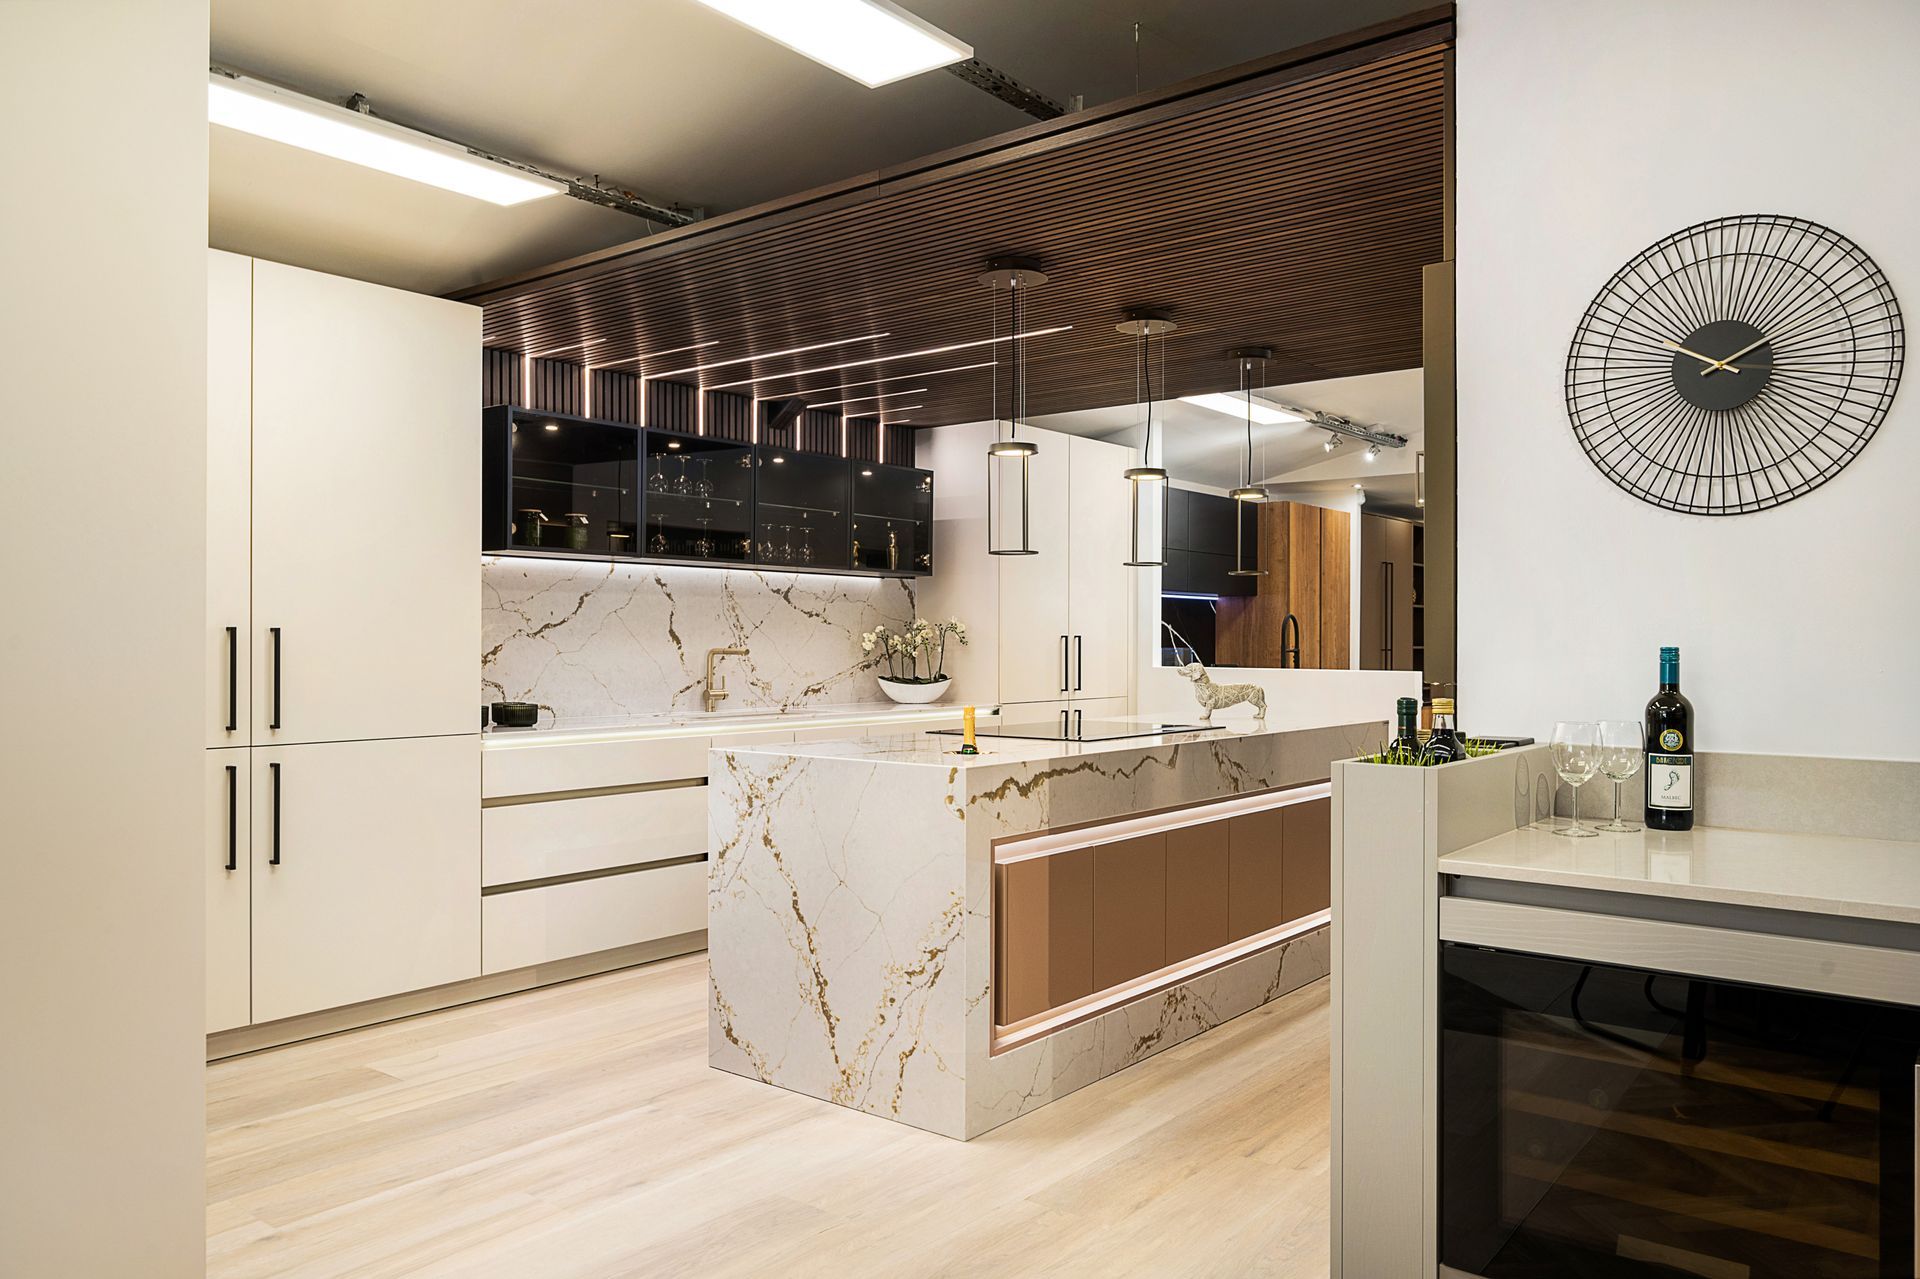
Inspirational Showroom
Our showroom is packed full of inspiration. Whether you prefer minimalism, warmth, homely or unobtrusive we can help.
Bespoke Design
Our experienced designers are here to guide you through the process to create a room which meets your exact requirements.
Project Management
You have one point of contact from from design through to installation to ensure the desired end result and peace of mind.
Full Installation
We include the full fit (including plumbing and electrics) in our quotes and can factor in internal building work too if required.
CONTACT US
Home Page Form
All enquiries are handled inline with our Privacy Policy.