A Unique and Modern Luxury Kitchen and Utility Room

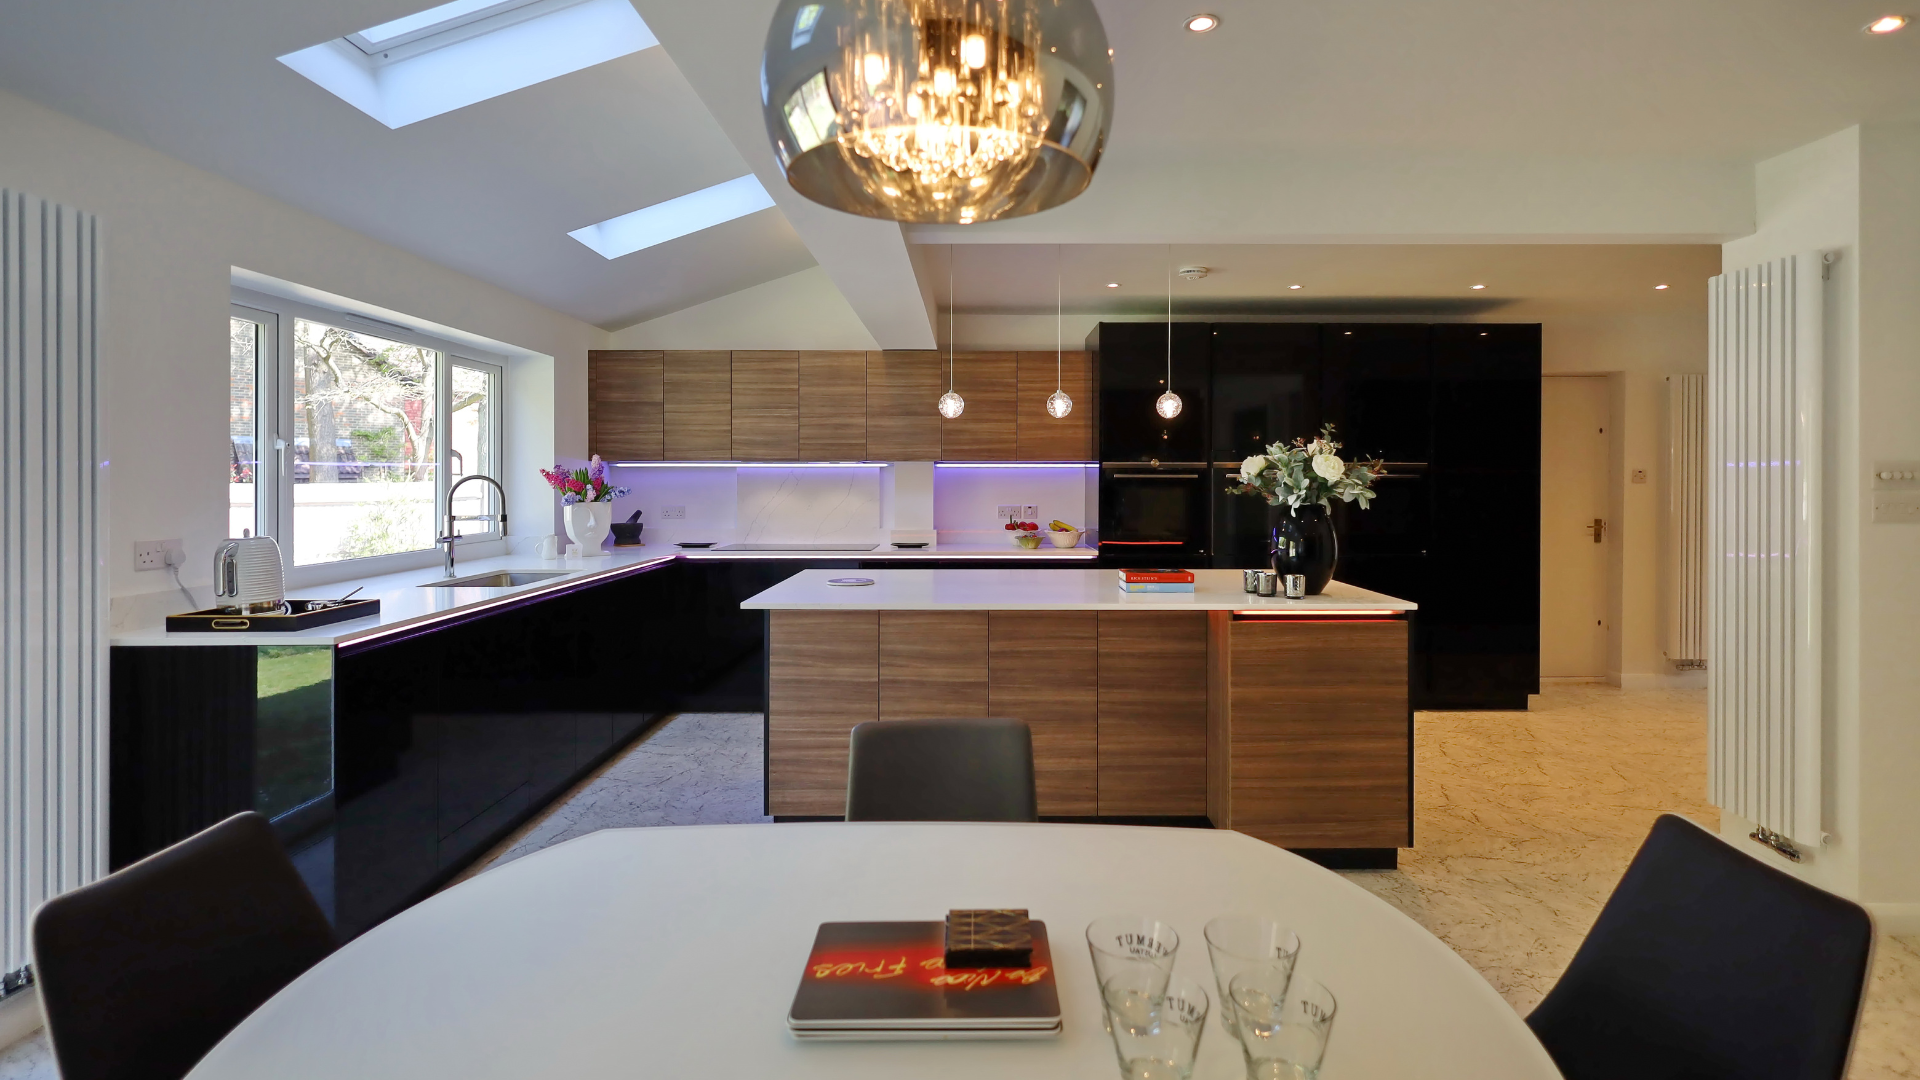
We recently completed this beautiful, modern kitchen and utility room for the Trepte family in Finchampstead.


We designed the CAD visuals for this project over two years ago before the house was built, so we are very excited that the project is now complete!

Tretpe kitchen by Exact

Turning Ideas into Reality


The Trepte family approached exact because of our bespoke design service and wide range of styles and finishes from the highest quality suppliers and materials. With specific visions of what they wanted for their kitchen in their new home, they came to us to bring their ideas to life. As their house was not yet built at this point, we worked in close collaboration with the architects to design the kitchen to match the drawings and dimensions of the new house. We designed the kitchen and utility room so that it would be sourced and ready for installation as soon as the house build was complete.

CAD Visuals

Trepte kitchen by Exact

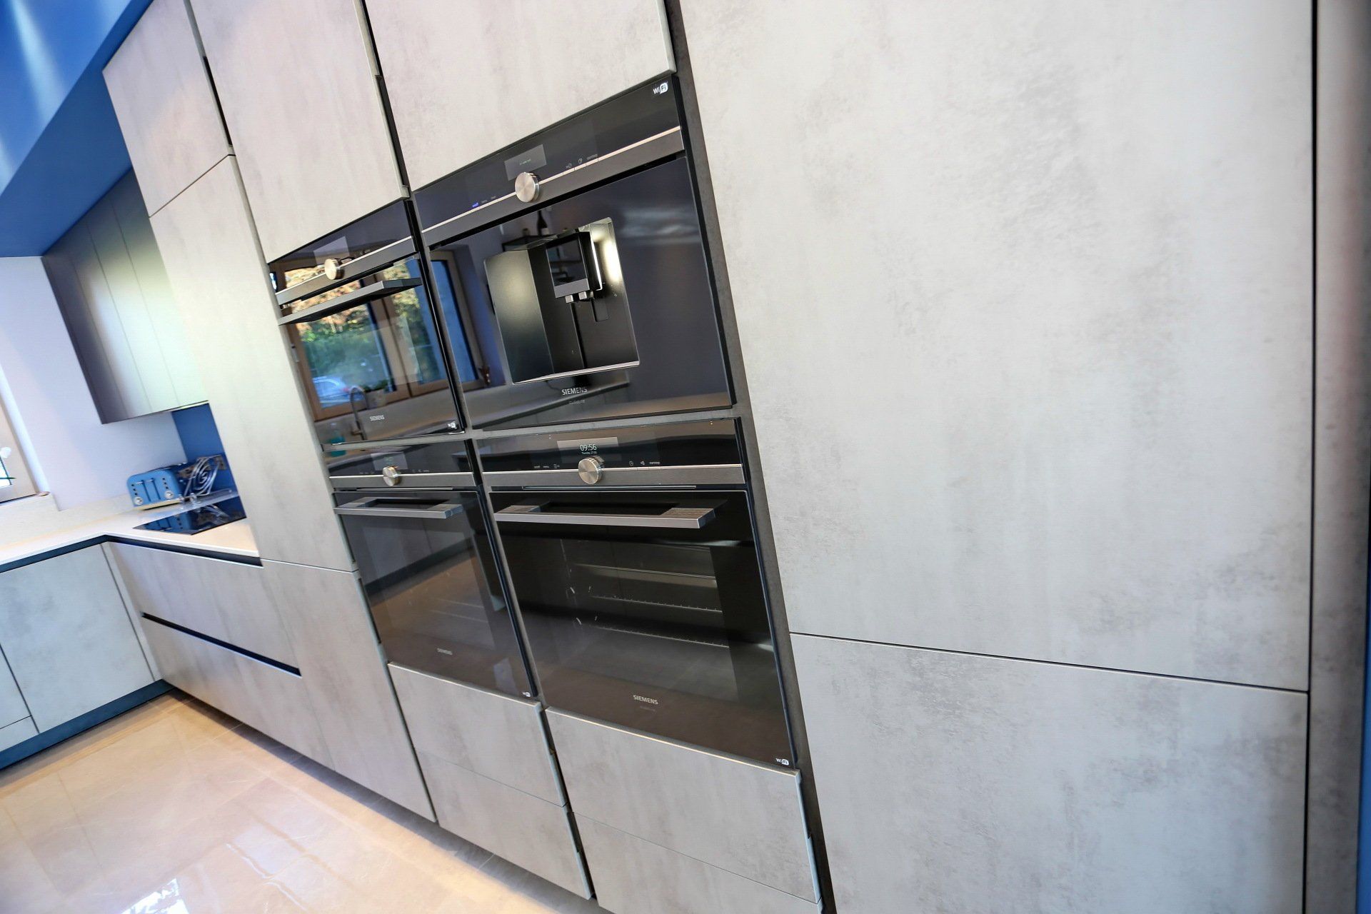
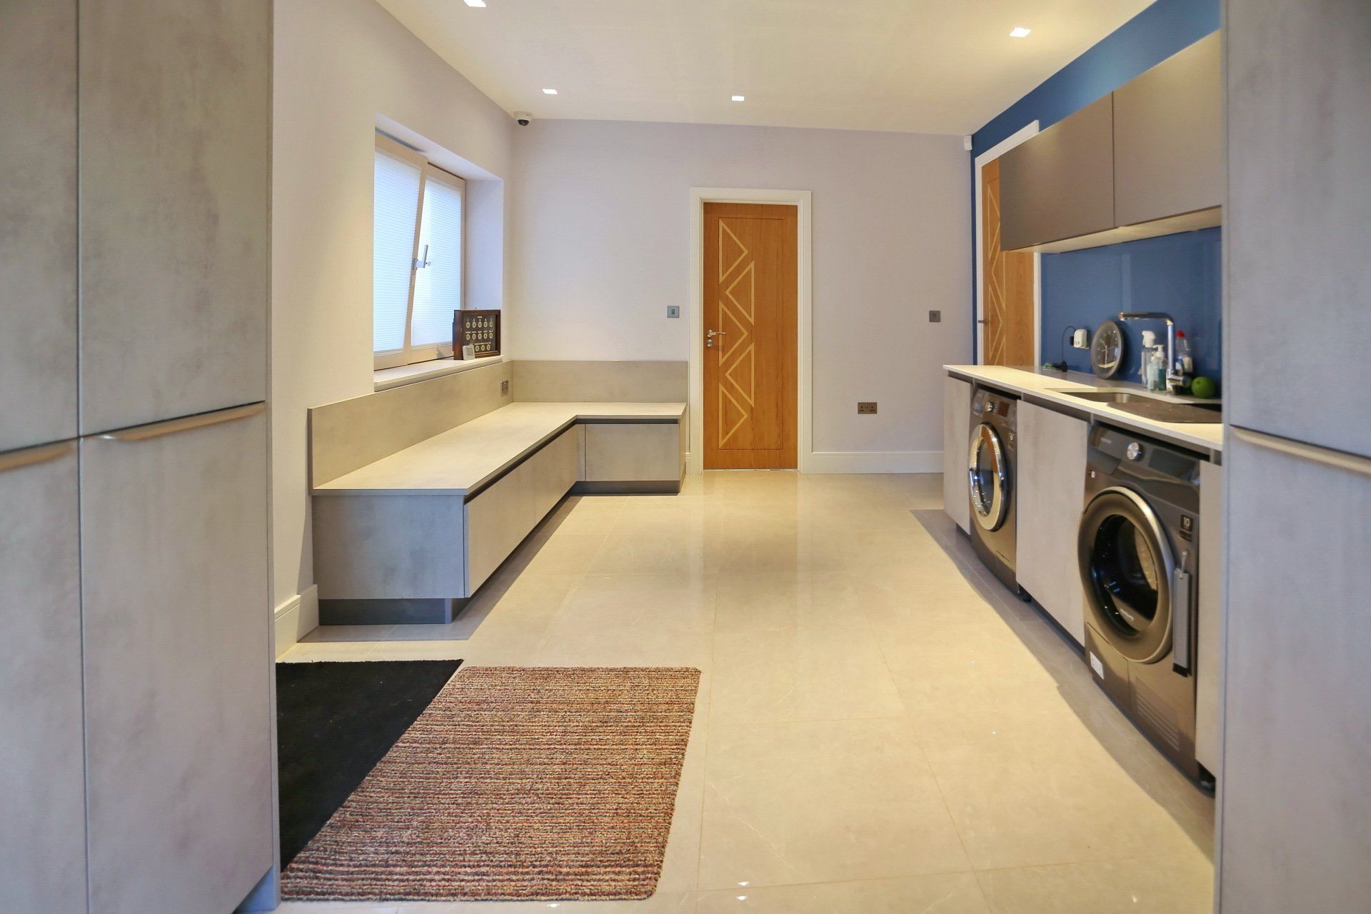
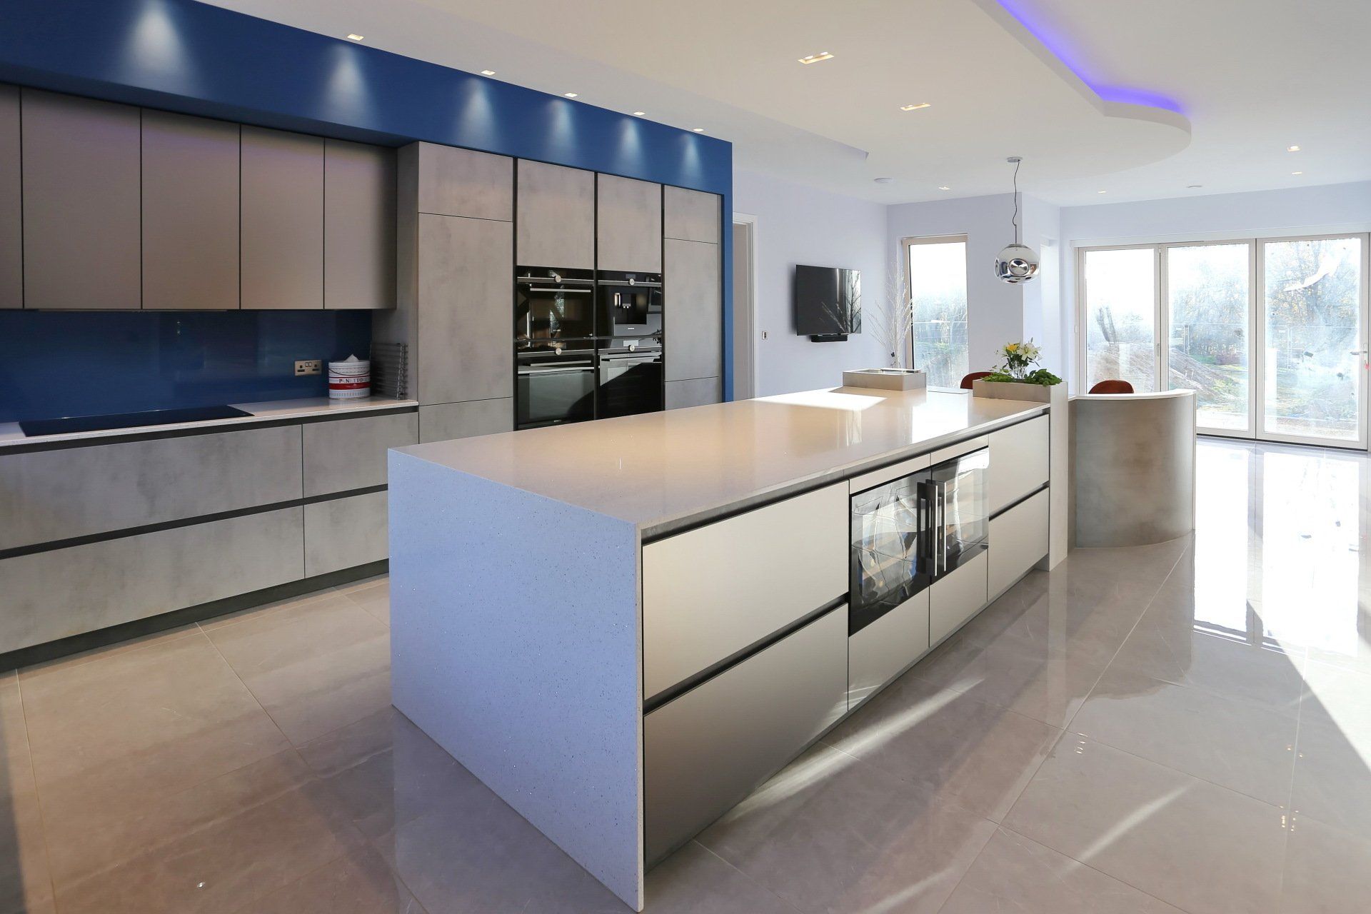
We created a series of CAD visuals to give the client options and ideas. They decided on a contemporary, handleless design to give the kitchen a modern and sleek feel. Light concrete units and a metal titanium island and walls were offset by a turquoise blue feature wall to create a fresh and vibrant finish. 


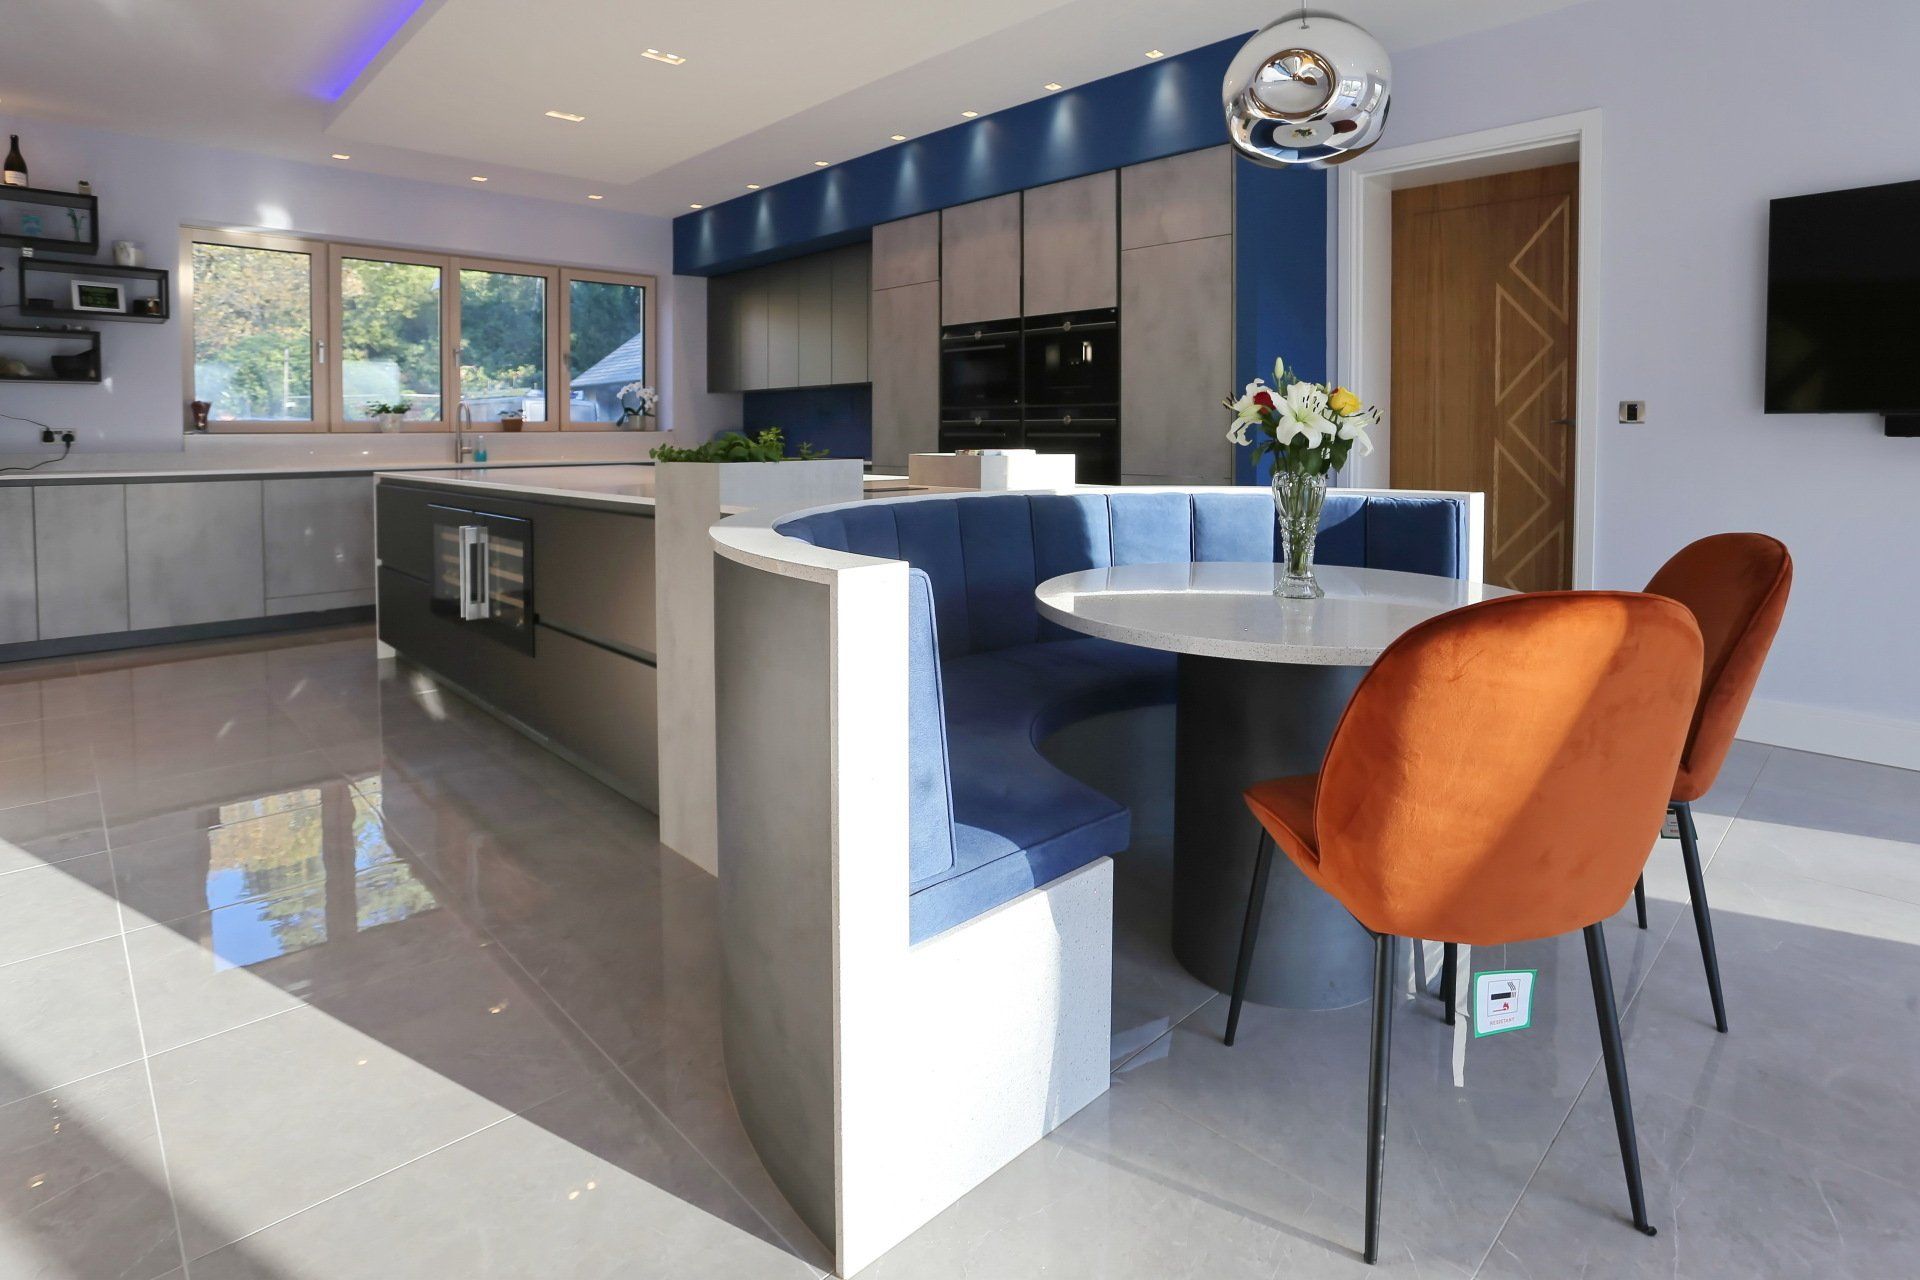
The Trepte family wanted a unique seating area, rather than a traditional breakfast bar. We came up with a bespoke, rounded seating area design that we built completely from scratch, with fabric that matched the turquoise blue of the walls. 


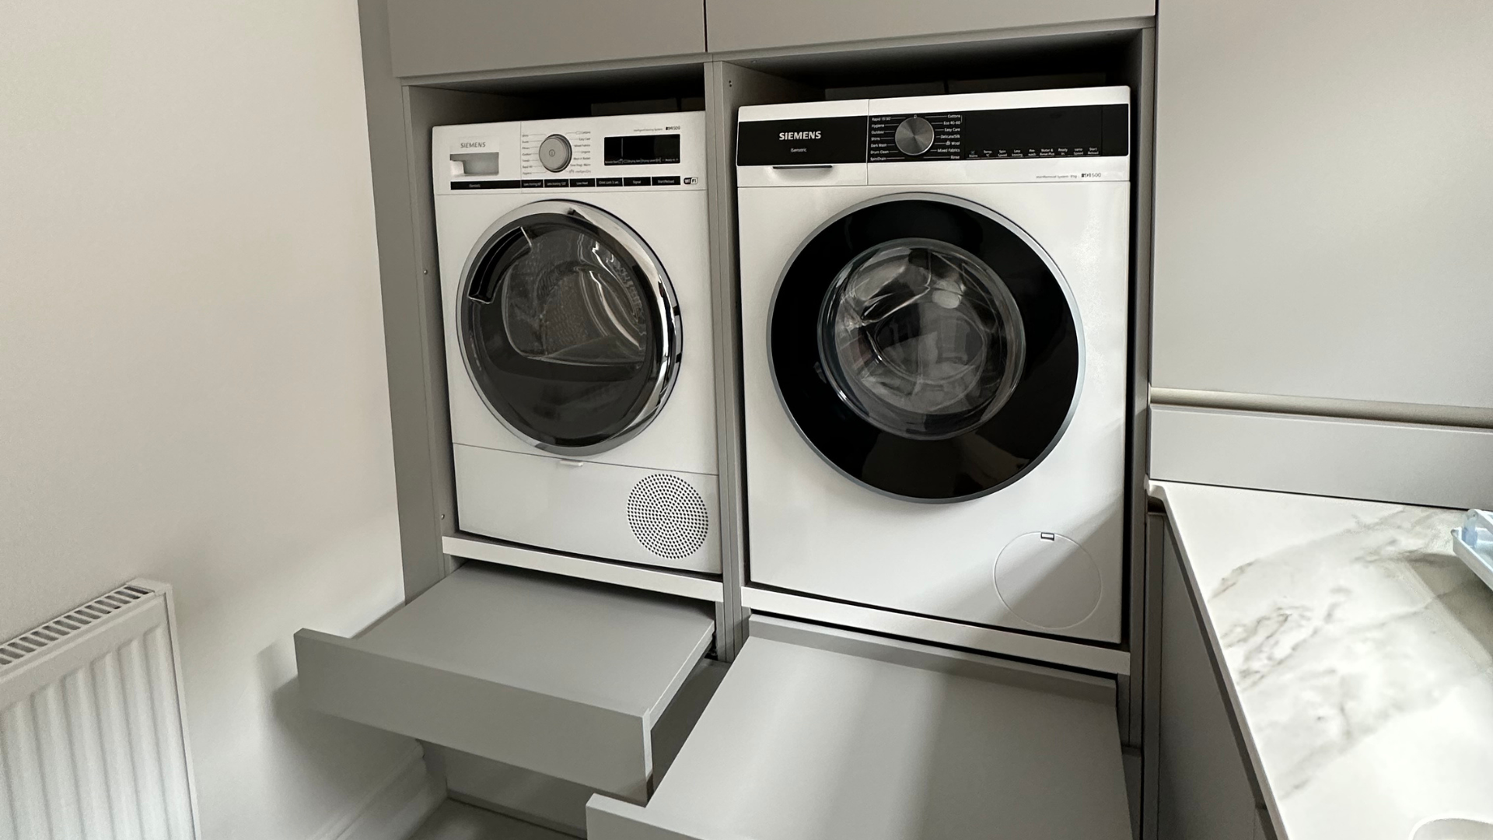
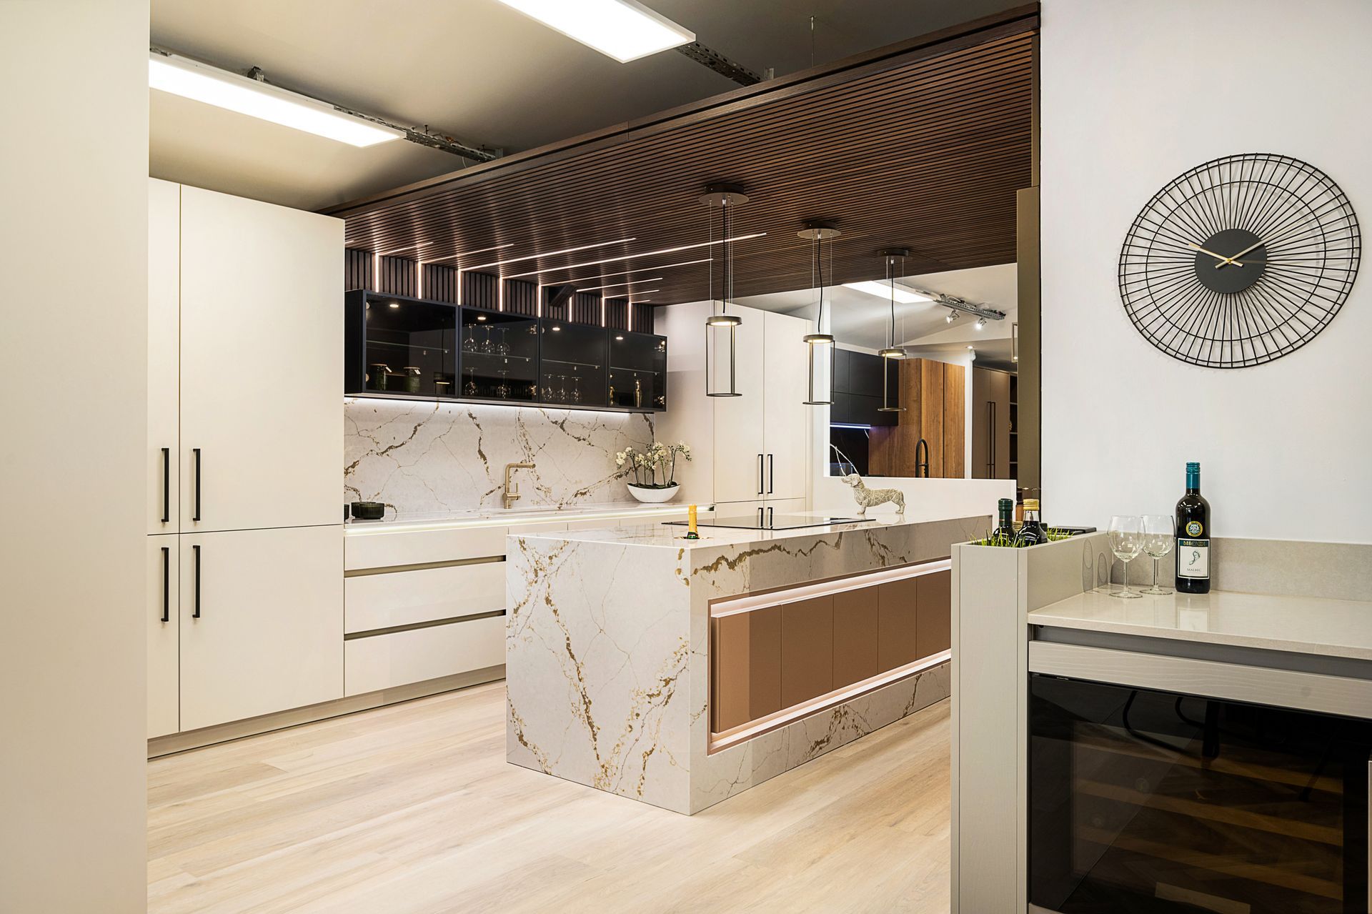
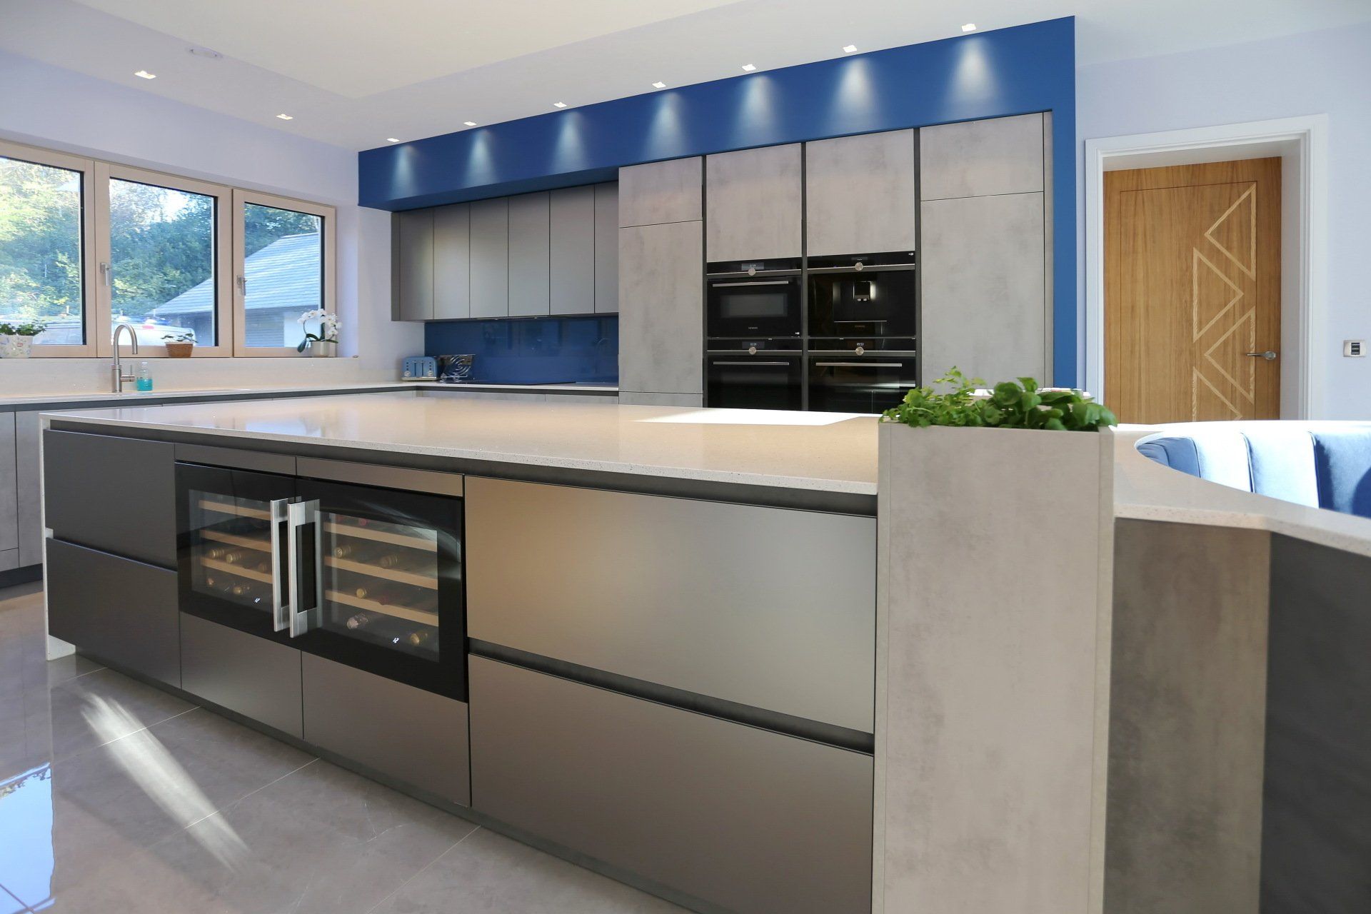
We designed LED lighting to be installed throughout the rooms, and colour adjustable SMART LED lighting above the island. We included the latest high tech appliances, including a Caple wine cooler, Siemens oven and hob and a Quooker boiling tap. We continued the modern, sleek design into the utility room, which was fitted with units that matched the kitchen, including a low seating unit, with storage underneath. 
Installation and Result


When it came to installation almost two years later, we reviewed the CAD designs with the Trepte family and they decided to change the statement colour of their kitchen from turquoise to a bolder blue. They also decided to change the colour of the chairs to burnt orange to add a warm pop of colour to the kitchen. 


The end result was an eye-catching modern kitchen and utility space that would suit the practical needs of the family and act as an attractive space for entertaining guests.

Read the Case Study

Visit our website to discover how we can make your dreams a reality.

Alex Kirkup-Lee • March 14, 2022

RECENT POSTS

By Tabitha Pearson August 3, 2026
Discover six key features of a truly bespoke kitchen, from personalised design and practical layouts to quality craftsmanship and complete project support.
By Tabitha Pearson July 6, 2026
Learn how to choose the right kitchen designer with expert tips on design, project management and planning. Discover why homeowners choose Exact.
By Tabitha Pearson June 22, 2026
Thank you to everyone who joined our Meet the Property Experts evening in Wokingham. See event highlights and start planning your next home project.
More Posts

WHY CHOOSE US?

Black location marker on white background.

Inspirational Showroom

Our showroom is packed full of inspiration. Whether you prefer minimalism, warmth, homely or unobtrusive we can help.

Black lightbulb with pencil, representing ideas.

Bespoke Design

Our experienced designers are here to guide you through the process to create a room which meets your exact requirements.

Two checklists stacked, one with checkboxes and checkmarks.

Project Management

You have one point of contact from from design through to installation to ensure the desired end result and peace of mind.

Black circle with a white checkmark.

Full Installation

We include the full fit (including plumbing and electrics) in our quotes and can factor in internal building work too if required.


CONTACT US

Home Page Form

All enquiries are handled inline with our Privacy Policy.