
Top Design Tips To Create A Luxury Kitchen For Entertaining
The kitchen is the hub and heart of your home, so creating an inviting and homely space for friends and family is vital when it comes to designing your new kitchen. From the floorplan of your kitchen to modern appliances, there are endless ways you can make your kitchen the home for entertaining all while keeping a homely feel to your kitchen space.
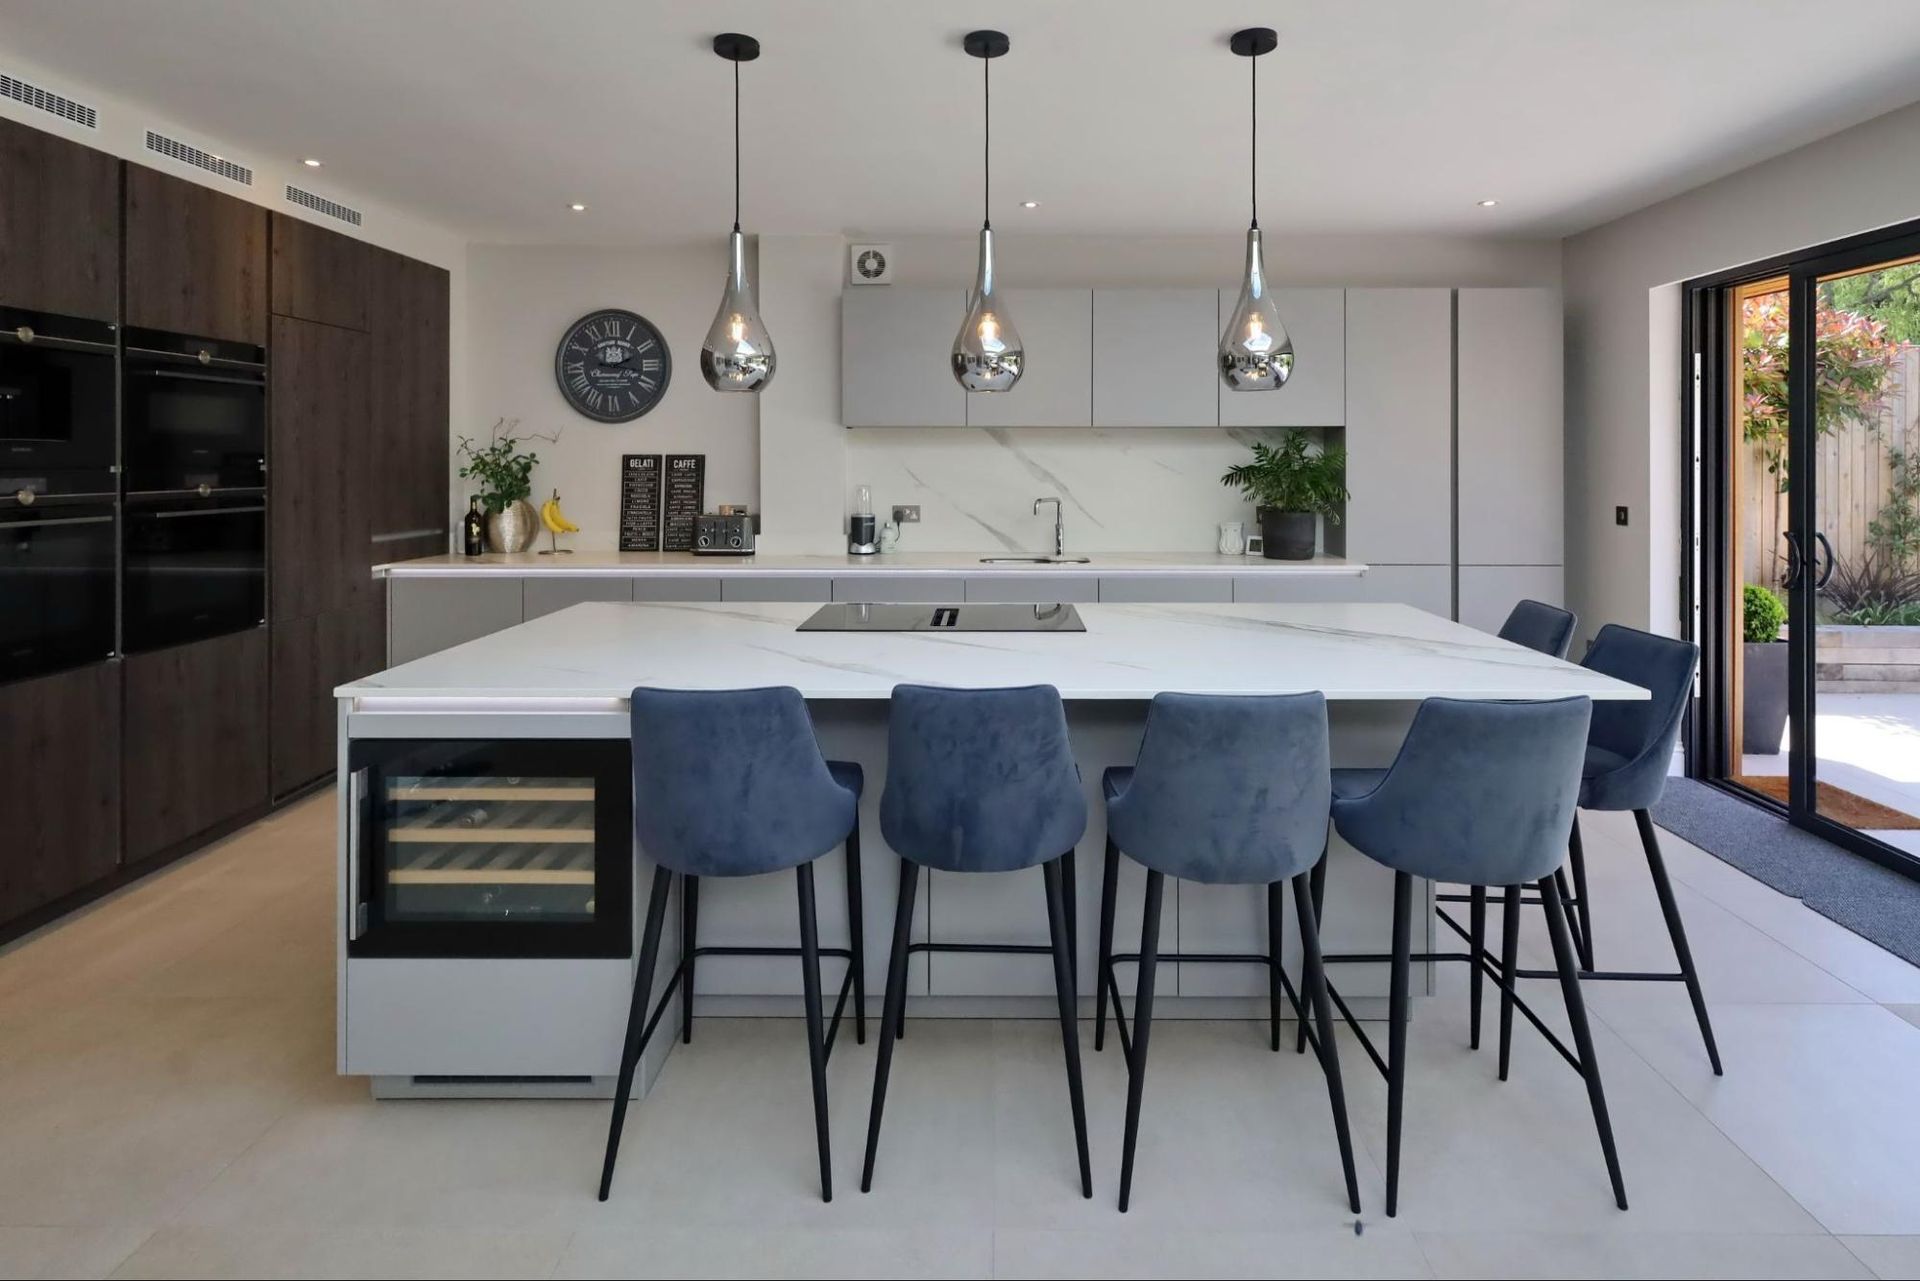
1. Embrace Open Plan Living
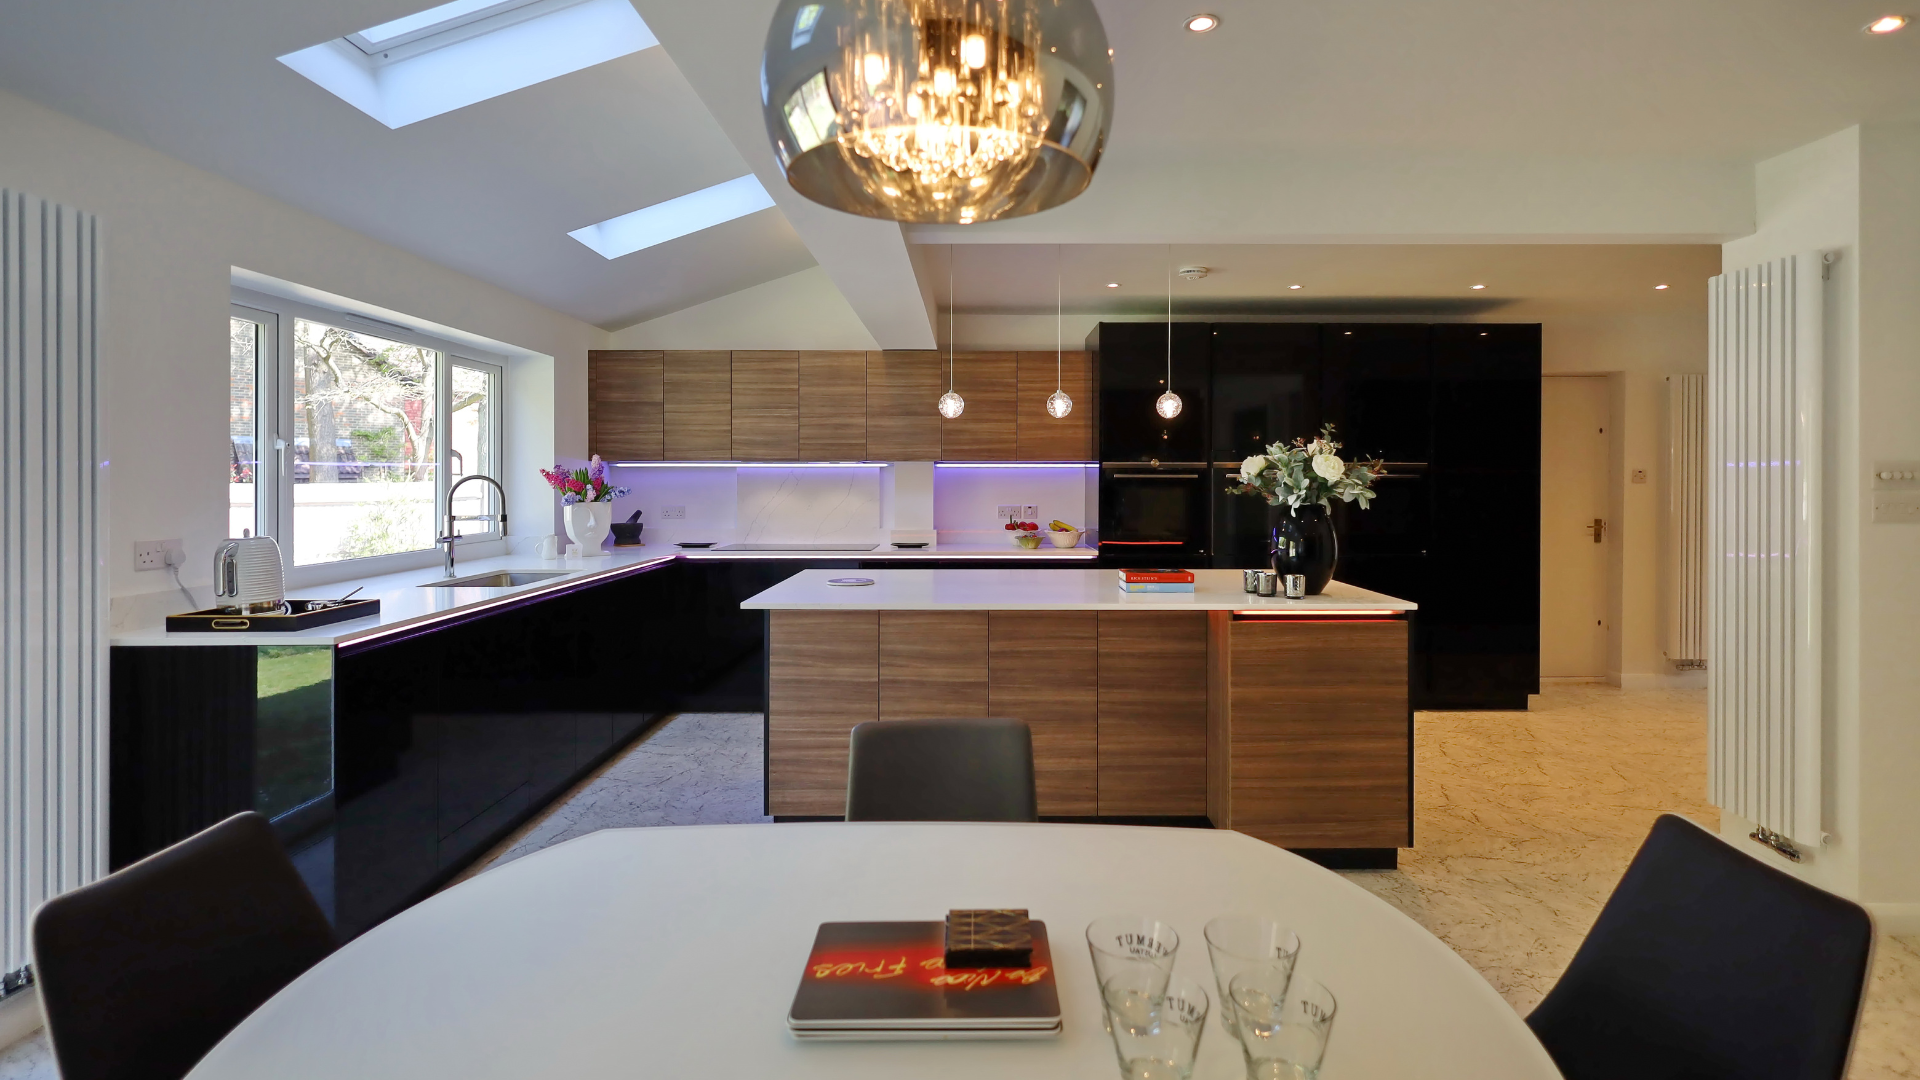
No matter the size of your kitchen, confining guests to a closed room can often feel cramped and overwhelming, not just for the guests but also for the host. Designing an open floor plan opens up the space into other areas of the home creating a larger social area and increases the flow of the kitchen. At exact we've been embracing this philosophy for years and our team can take care of interior build works so if you want to open up your home, let's talk.

2. Make Your Appliances Part Of The Experience
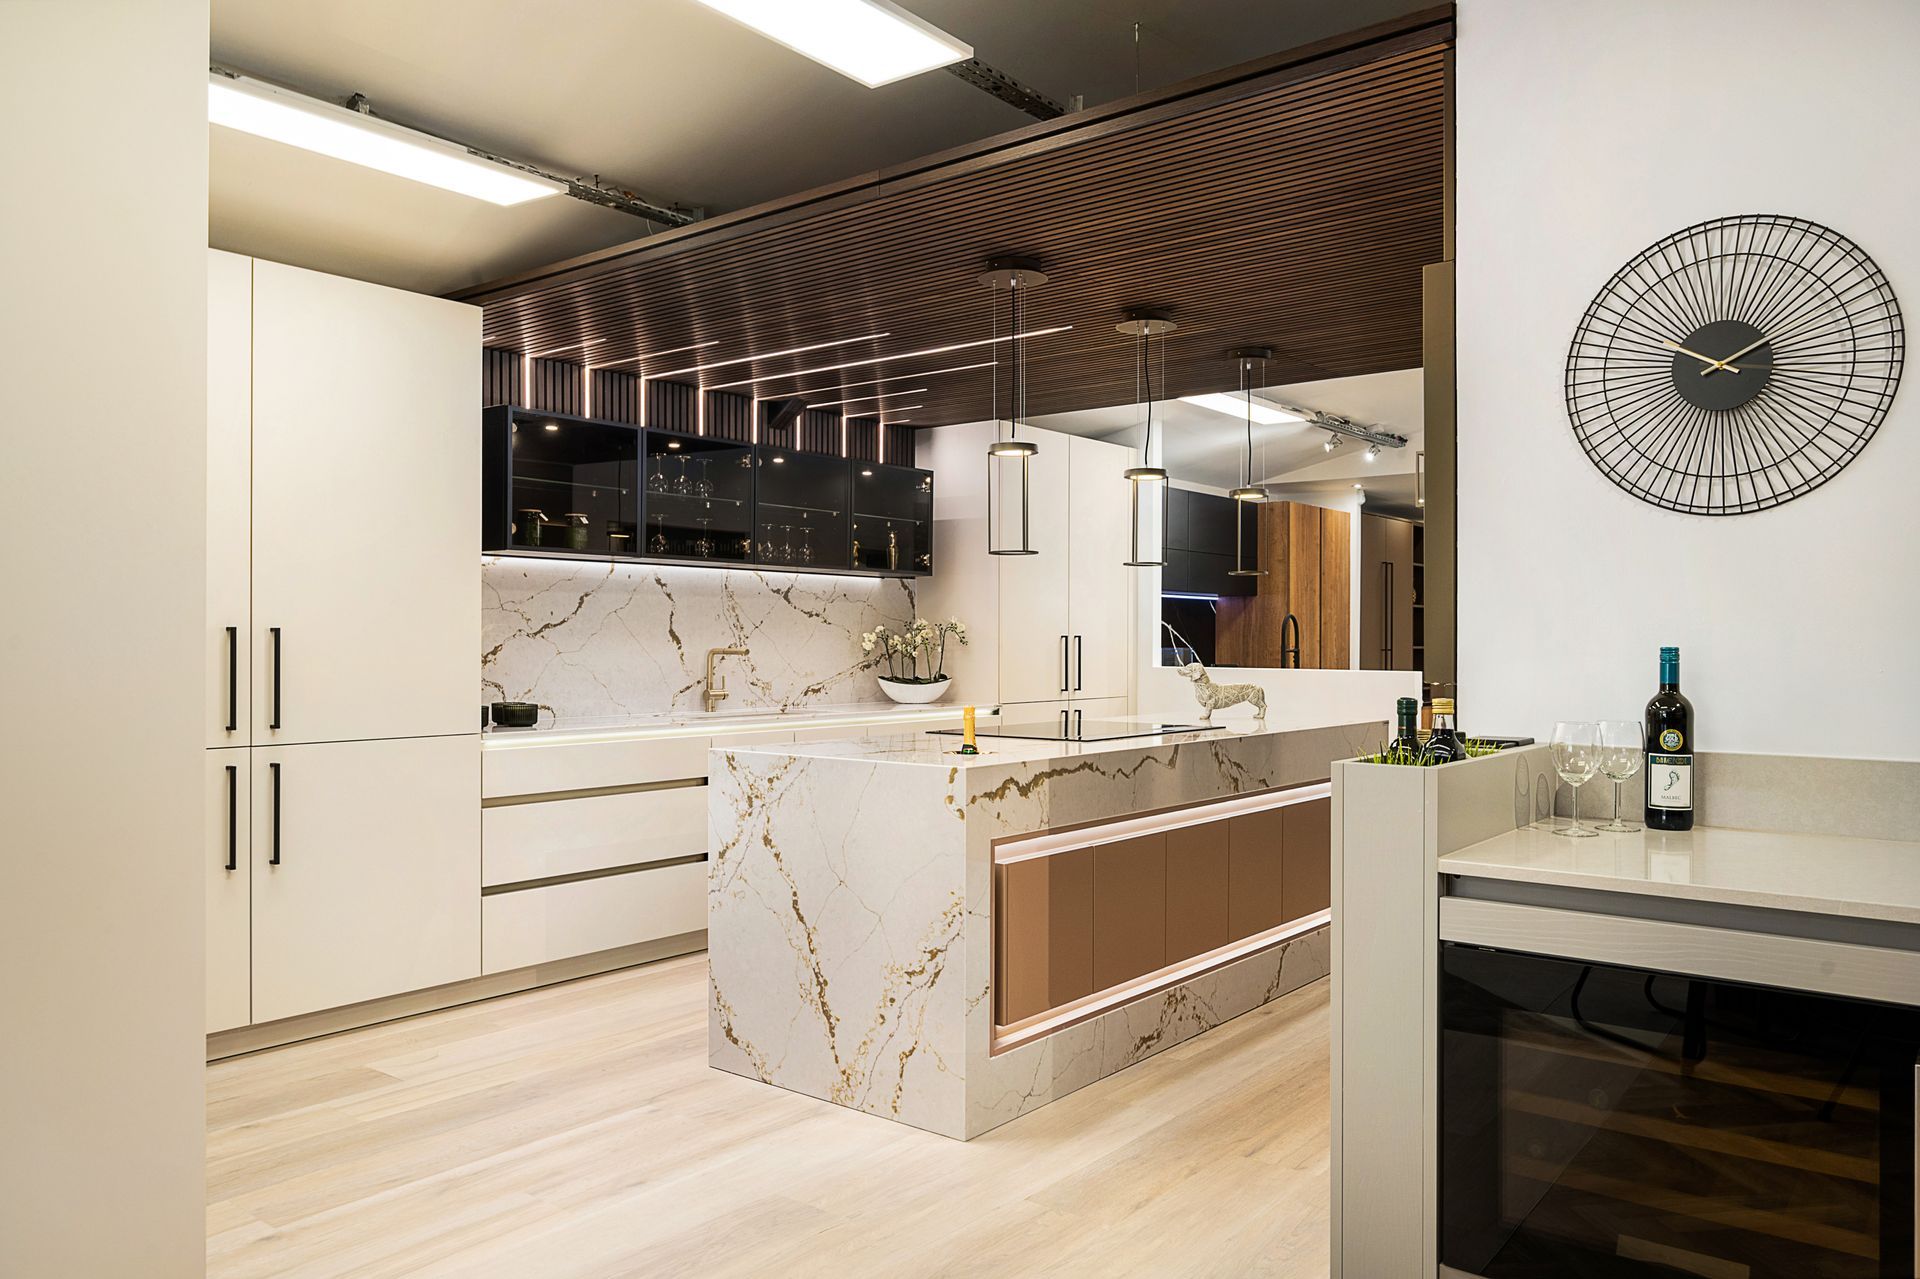
There are a whole host of appliances to suit your lifestyle and preferences. Whether you want to ensure there is always chilled champagne at your finger tips or a carefully crafted coffee, there is no shortage of options. We'll consider the placement of all appliances including wine fridges and coolers to incorporate into your kitchen, making it easy to prepare beverages and allow for easy access for guests to help themselves.
Not only will they offer an efficient cooling system for your drinks, they will be seamlessly integrated into your kitchen islands and cupboards spaces
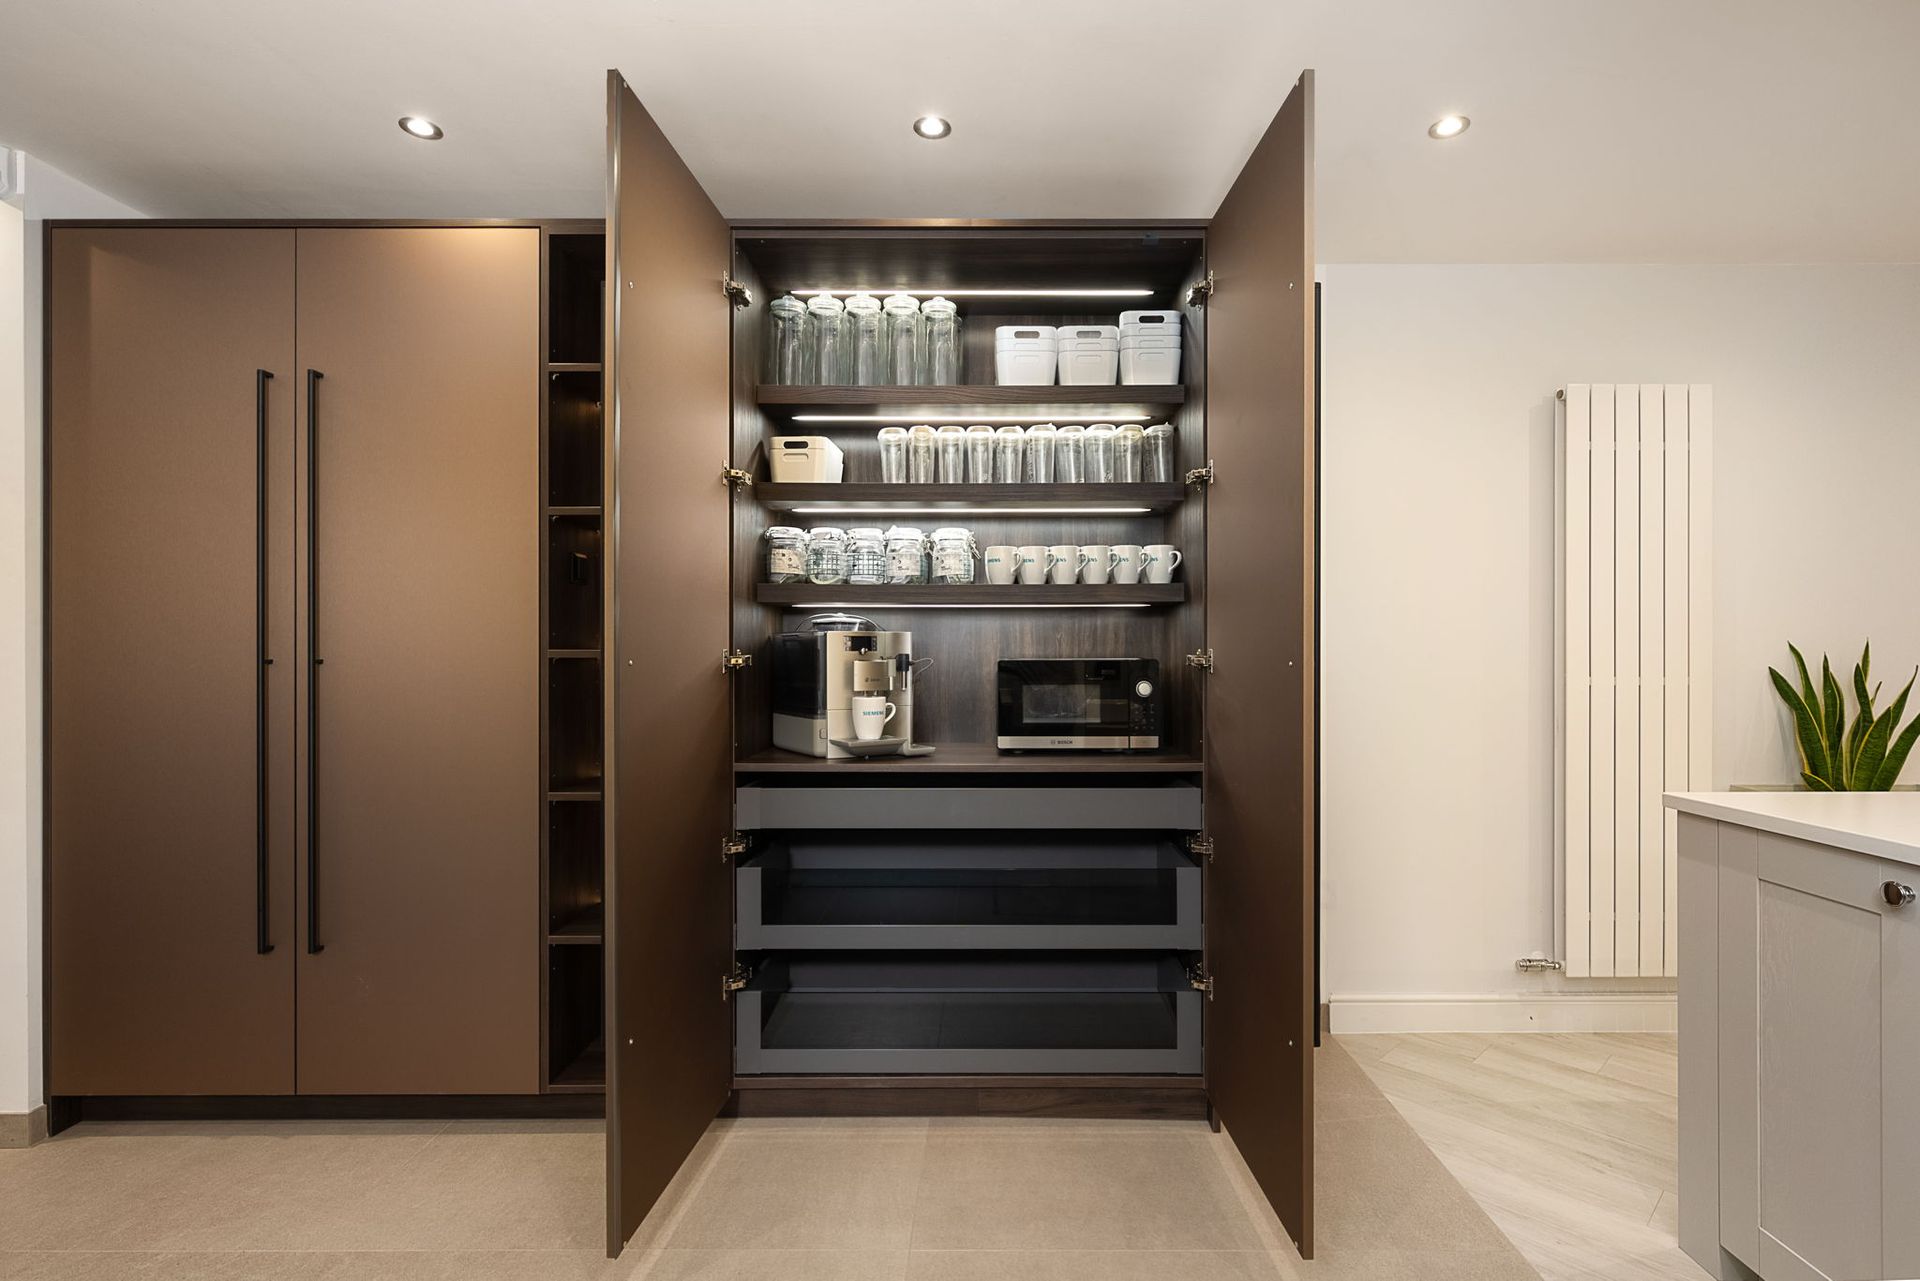
3. Integrate Your Storage
Designing a seamless kitchen creates an inviting and open space. Built-in storage solutions and fridge-freezers allow you to store food and drinks without taking up surface space or cluttering your kitchen. Don’t hold back on the snacks and BBQ food by utilising the space in your kitchen with the addition of built in storage and fridge-freezers. Even larders can help create a unique space or moment.
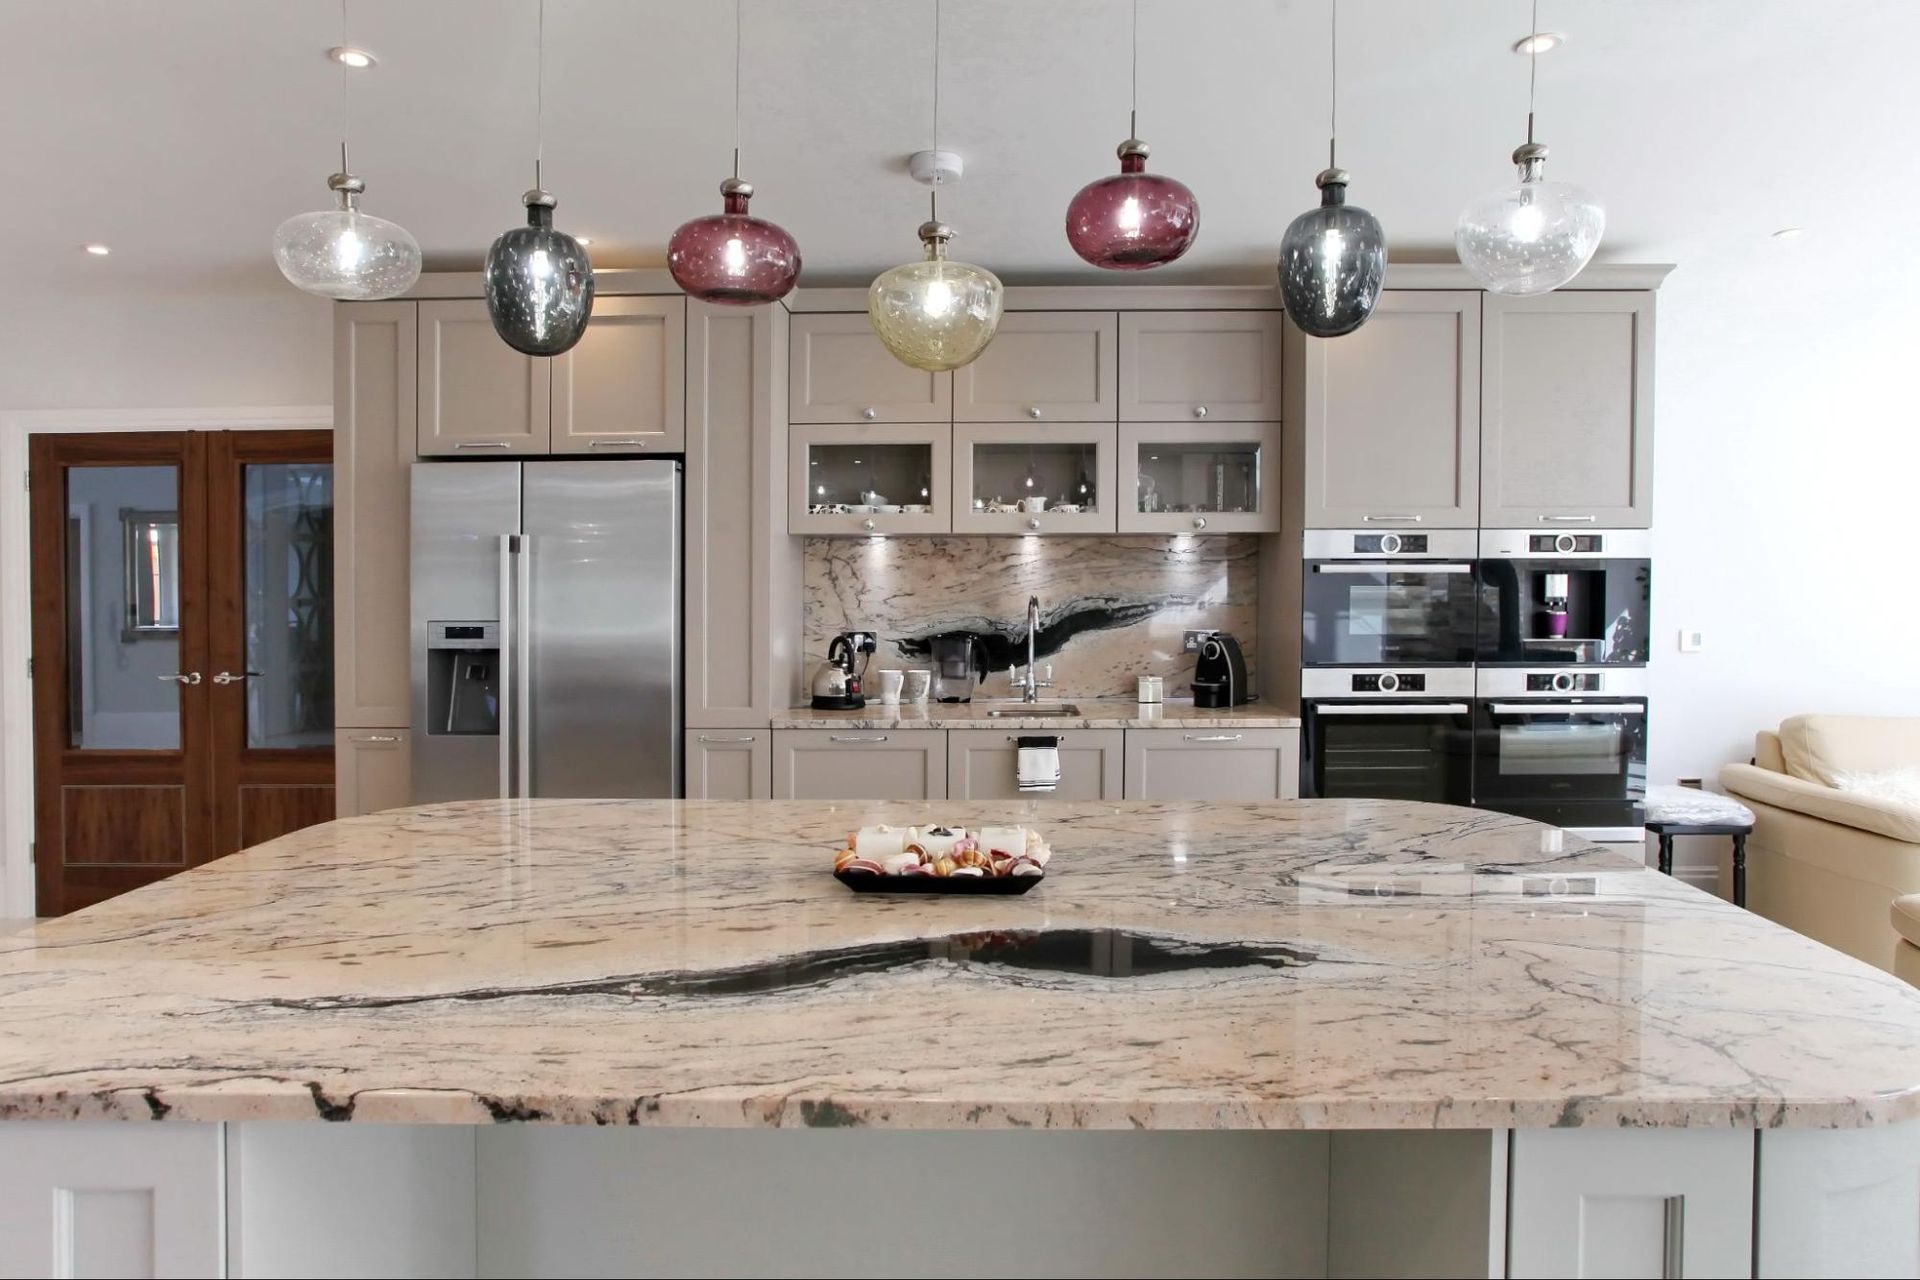
4. Use Lighting To Set The Mood
When it comes to designing your kitchen space, the importance of lighting is often overlooked. Open up your kitchen space by utilising and incorporating natural light through skylights, large windows and large bifold doors, or modernise your kitchen with pendant lights over your island or LED strip lights under your kitchen cabinets. We can open up your kitchen space by incorporating the use of natural light in the design, by planning openings for large windows, bifold doors or skylights.
Whatever your aspirations for your new space, we can work with you to design and install your dream kitchen which is perfect for hosting and offers a welcoming space for your friends and family.
To discover how we can design and install the kitchen of your dreams,
book a visit to our showroom today where you can meet with one of our designers and go through the options:
RECENT POSTS
WHY CHOOSE US?
Inspirational Showroom
Our showroom is packed full of inspiration. Whether you prefer minimalism, warmth, homely or unobtrusive we can help.
Bespoke Design
Our experienced designers are here to guide you through the process to create a room which meets your exact requirements.
Project Management
You have one point of contact from from design through to installation to ensure the desired end result and peace of mind.
Full Installation
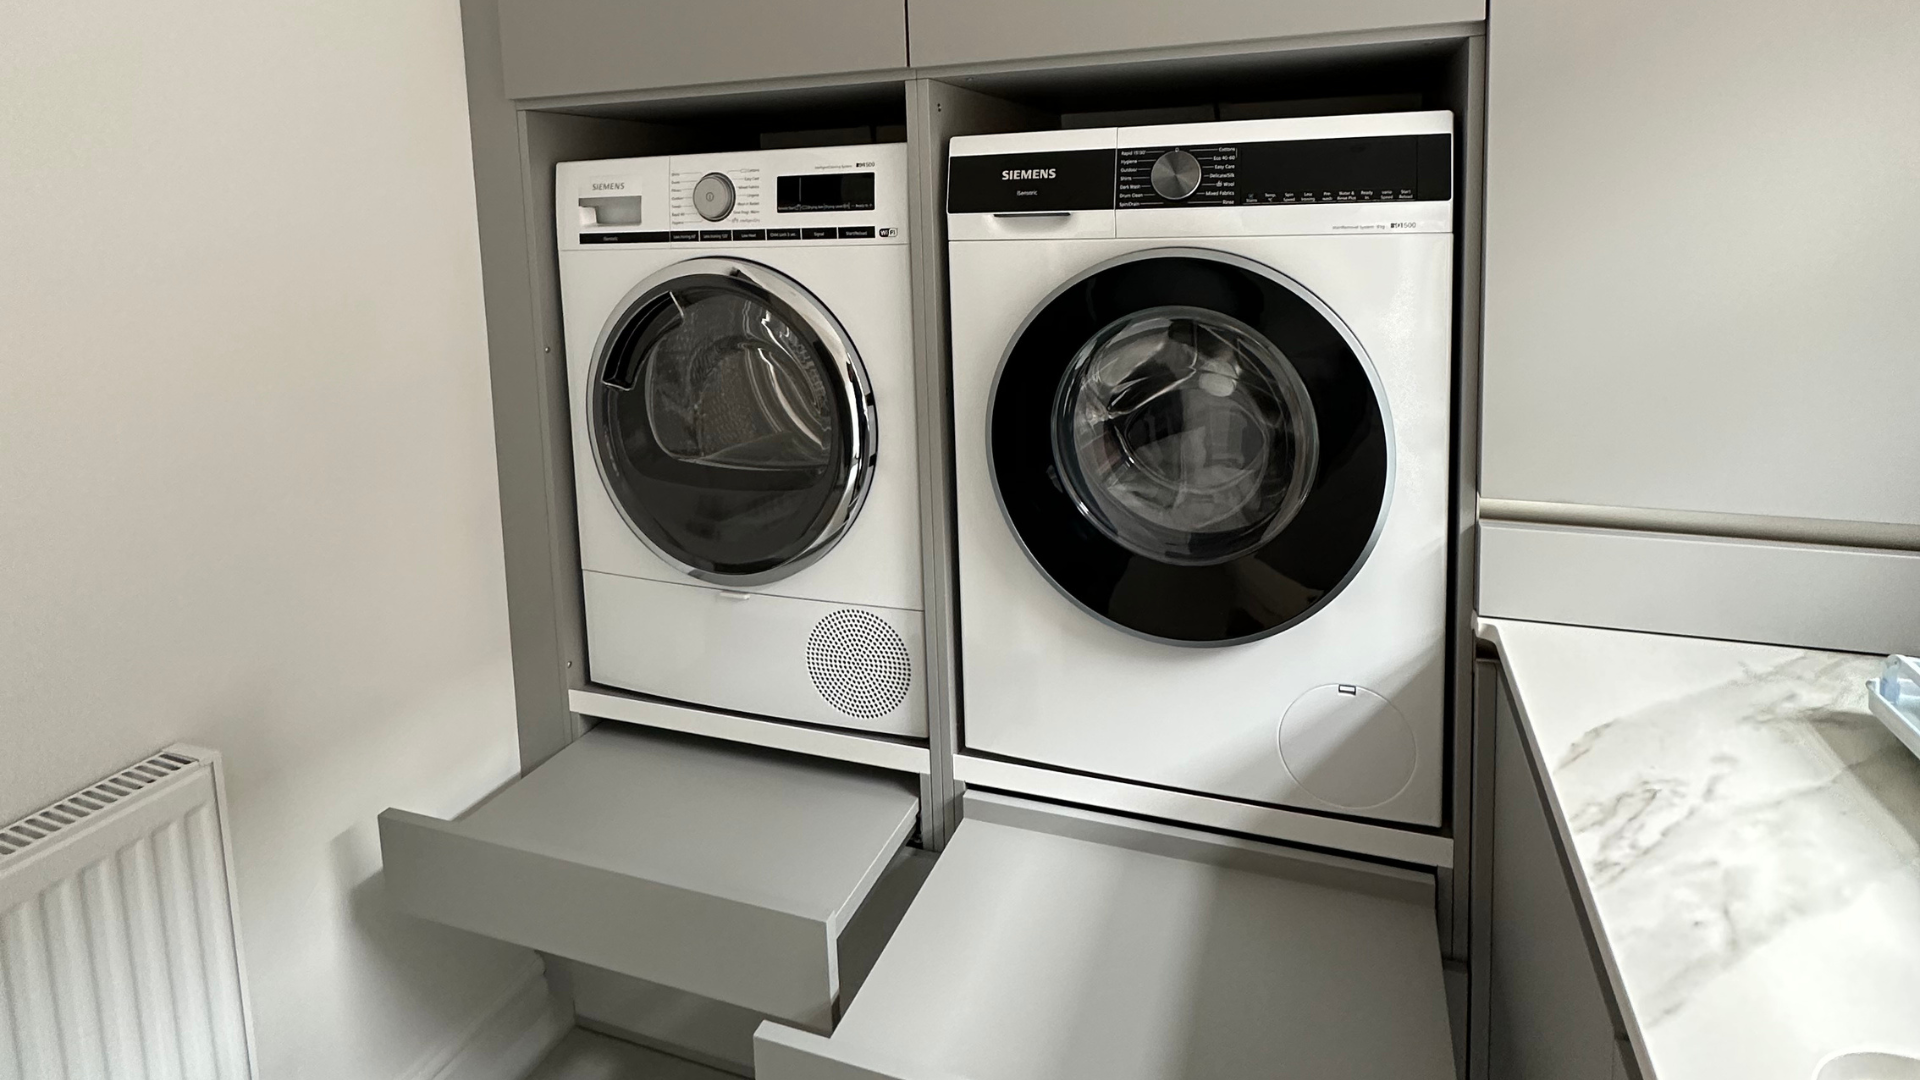
We include the full fit (including plumbing and electrics) in our quotes and can factor in internal building work too if required.
CONTACT US
Home Page Form
All enquiries are handled inline with our Privacy Policy.